TypeWarehouse · General Industrial units
CM0 18 - 21, Burnham Business Park, Burnham-on-crouch
TenureFor sale
Specification
- Building size
- Building size36,292sqft
- Land size
- Land size1.45acres
- Property type
- Property typeWarehouse · General Industrial units
- Tenure
- TenureFor sale
Description
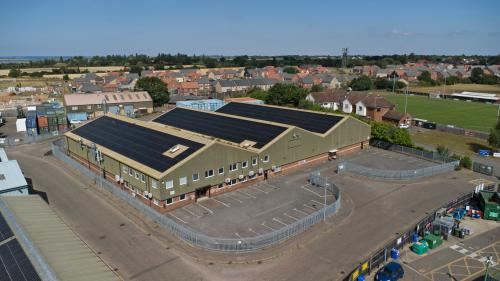
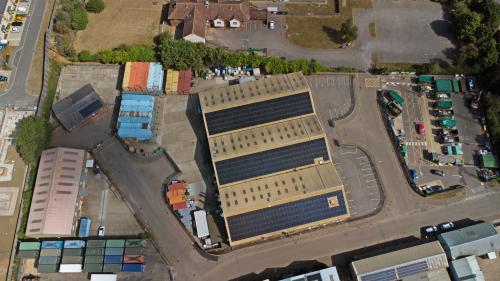
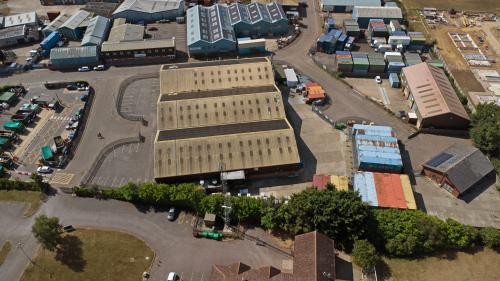
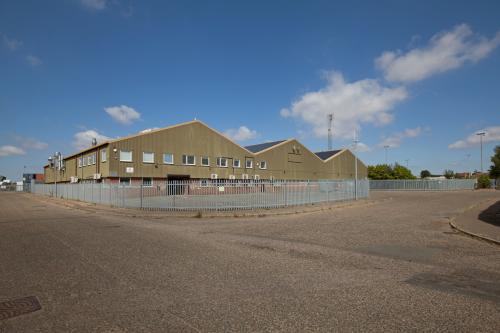
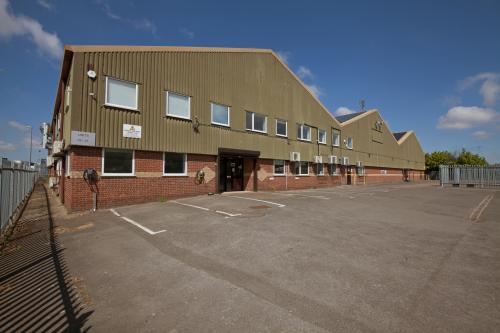
The property comprises a detached triple-ridge industrial/warehouse of steel portal frame construction with part block, part steel clad elevations underneath an insulated pitched roof. The warehouse has a minimum eaves height of 4.90m rising to 8.60m at the apex and benefits from three phase power, two roller shutter access doors (approximately 4.00m wide x 4.00m high) and a mezzanine. On the left hand side of the building at the front elevation is a two storey section which comprises offices, meeting room, staff canteen, WC and changing facilities. Externally to the rear of the property is a concrete surfaced secure yard and to the front of the property is a car park. There is a steel spike topped palisade fence to the site perimeter.
Location
The property is situated on Burnham Business Park, the main industrial area of Burnham on Crouch. The B1010 (Burnham Road) leads to the lower Burnham Road which provides access to the surrounding towns of Maldon and South Woodham Ferrers. The A130 can be found 13 miles to the west providing convenient access to the A12 to the north and the A127/A13 to the south.
Amenities
Rare Freehold Opportunity
Industrial/Warehouse with Secure Yard & Parking
36,292 sq ft [3,371.40 sq m] on 1.45 Acre Site
Minimum Eaves Height of 4.90m Rising to 8.60m to the Apex
Three Phase Power & Gas Supply
Office Accommodation