TypeGeneral Industrial units · Warehouse
NR8 1a 2 3 & 5, Drayton Industrial Estate, 2-3 Taverham Road, Drayton, Norwich
TenureFor sale or rent
Specification
- Building size
- Building size4,173 - 11,323sqft
- Property type
- Property typeGeneral Industrial units · Warehouse
- Tenure
- TenureFor sale or rent
Description
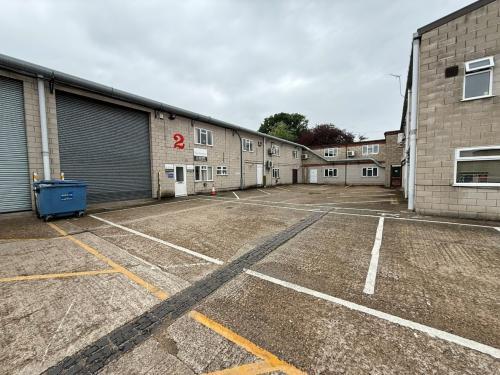
The Units comprise three of a terrace of four industrial units with the detached Unit 1a connected to Unit 2 by a two-storey extension.
The units are of steel portal frame construction, with block elevations and covered under a fibre-cement sheet roof.
The windows are part UPVC-framed and part timber-framed.
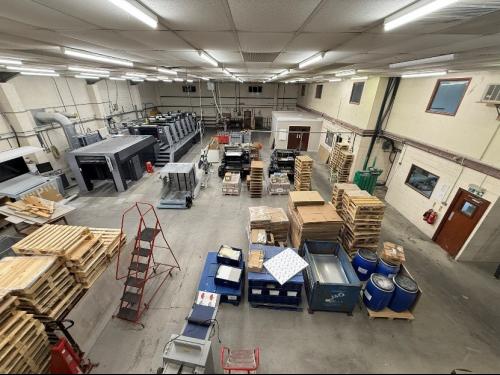
Unit 1a is connected through to units 2 and 3 via a link building, with each of the units providing production space on the ground floor with ancillary offices.
The units feature a polished concrete floor, LED strip lighting, Powrmatic heating and a manually operated roller shutter door to a height of 4.9m and a width of 4.0m.
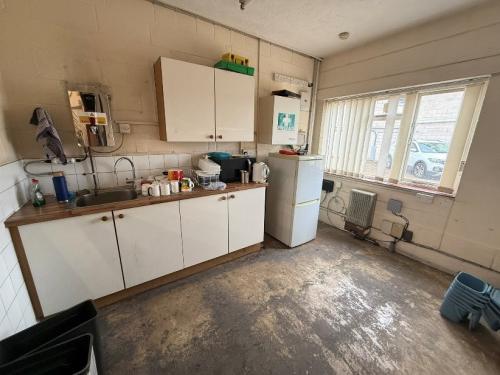
There is a kitchen/staff area and WCs.
There is a full width mezzanine over Unit 1a, providing additional production and office space and a part-mezzanine over Unit 3.
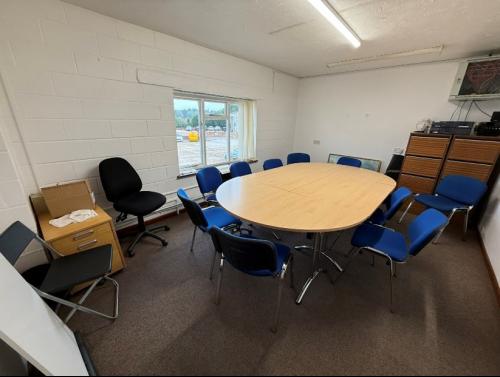
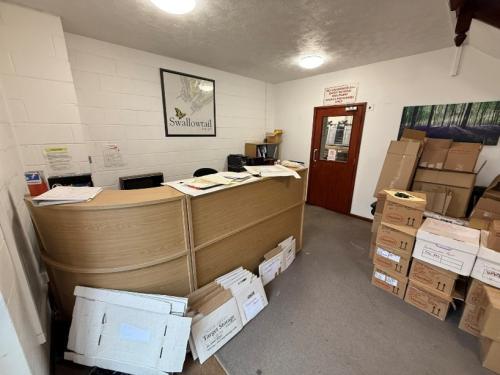
The offices benefit from carpet flooring, Artex ceilings and strip lighting.
Unit 5 provides additional storage space and ancillary offices.
The unit has been constructed to a minimum eaves height of 4.82m and 7.3m to the apex, and features a concrete floor, LED lighting, Powrmatic heating and a manually operated roller shutter door.
Externally, the buildings share communal carparking areas to the front of the property with parking spaces allocated to each building.
Location
Norwich is the administrative centre for Norfolk, serving a population of c. 215,000 in the built-up area. By road, it is principally served by the A11 heading towards Cambridge and London, and the A47 heading towards the Midlands. There is a mainline train station providing a direct route to Cambridge within 80 minutes and London within 110 minutes.
The units are situated on Drayton Industrial Estate, approximately five miles northwest of Norwich City centre and three miles south of the Broadland Northway (NDR), which provides access to the wider road network