TypeWarehouse · General Industrial units
RH13 Unit T, Blatchford Road, Horsham
TenureFor rent
Specification
- Building size
- Building size6,371sqft
- Property type
- Property typeWarehouse · General Industrial units
- Tenure
- TenureFor rent
Description
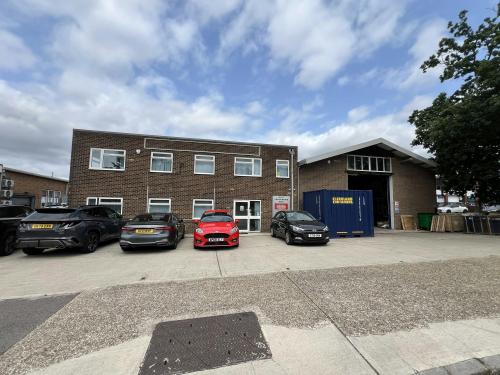
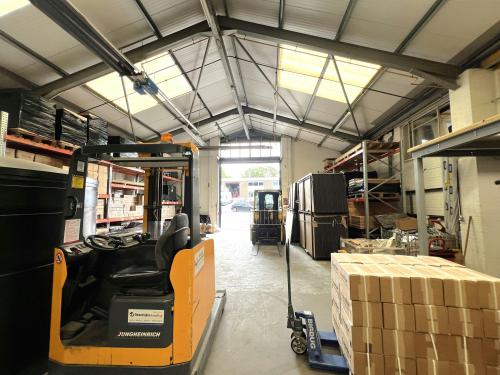
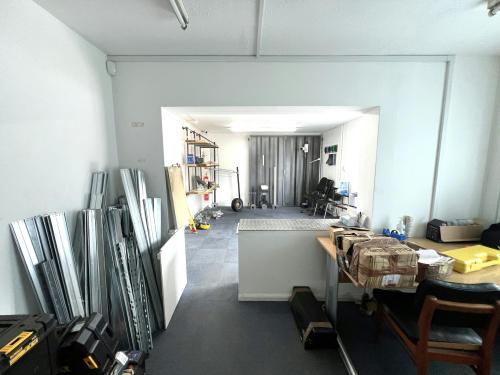
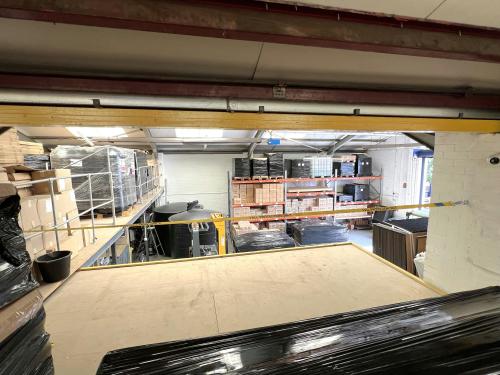
The property comprises a detached building of steel portal frame providing two industrial areas at ground floor, along with 3 office/ancillary rooms and WC facilities.
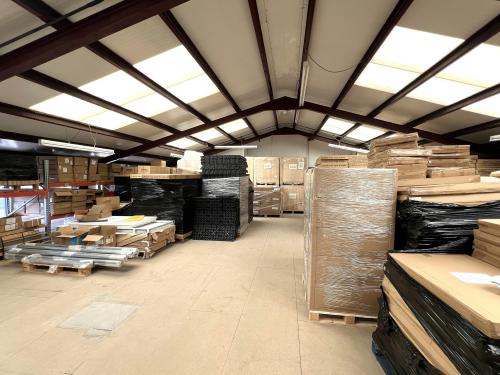
There is also a mezzanine that can be removed or remain in-situ if required, and is available by way of separate negotiation.
Concrete floor
Reception area
Eaves height of 4.6 m
Loading doors 4.05 m high x 3.79 m wide
Translucent light panels
WC's and kitchen/break out area
Forecourt car parking for approximately 7 vehicles
An assignment of the existing lease is available, expiring January 2027.
Alternatively the Landlord would give consideration to a new lease being granted on terms to be agreed.
Location
Horsham is one of the main commercial centres in West Sussex, having good communications via road with Junction 11 of the M23 approximately 7 miles distant, accessed via the A264. Horsham's mainline railway station serves London Victoria in approximately 55 minutes and Gatwick Airport is approximately 10 miles distant.
The property is situated on an established trading estate to the east of Horsham town centre, approximately 1 mile distant, and Horsham's mainline station is within easy walking distance.