TypeFlats · Flat in Commercial
LN3 67 Wesley Road, Lincoln
TenureFor sale
Specification
- Property type
- Property typeFlats · Flat in Commercial
- Tenure
- TenureFor sale
Description
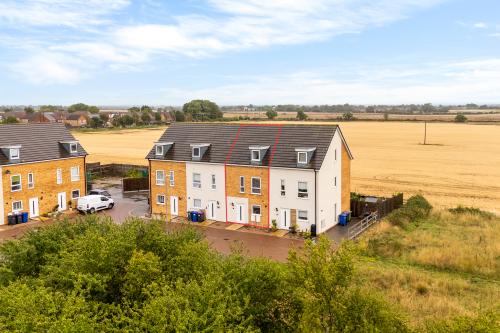
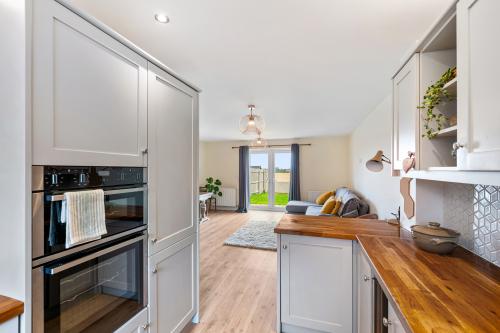
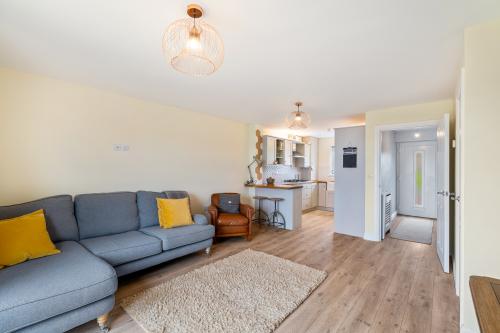
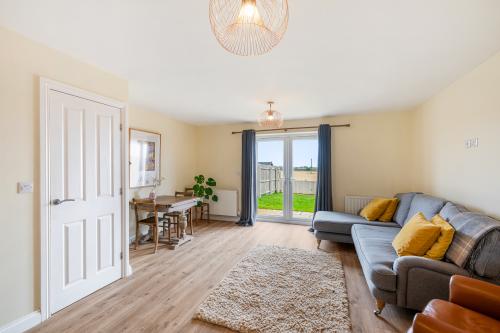
A modern four bedroom mid-terrace house with open field views to the rear situated in an established residential estate. The well presented accommodation comprises an entrance hall, open plan living/kitchen/diner and WC to the ground floor.
To the first floor there are two double bedrooms and a family bathroom with two further double bedrooms and a shower room to the second floor.
Outside the front elevation offers an allocated parking space and the rear elevation offers a lawned garden with patio area, fenced boundaries and a pathway leading to the side
elevation.
Location
Approaching Cherry Willingham on Hawthorn Road continue until you reach a right hand turn onto Cherry Paddocks. Follow the road to the botton and turn left and then right where the property can be found on your left.
https://what3words.com/tests.audit.dust
Accommodation
Entrance Hall
With radiator, stairs to first floor, doors to lounge and wc.
WC
Two piece suite comprising low flush WC, pedestal wash basin, radiator, extractor, part tiled walls.
Open plan kitchen/living/dining room
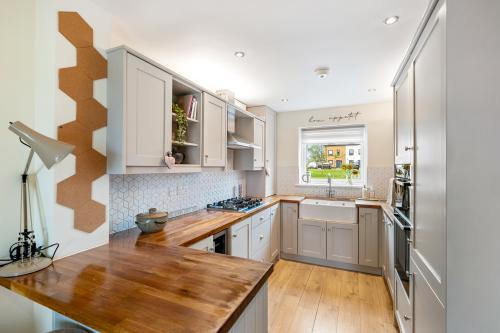
Double glazed casement window to front elevation, double glazed French doors to rear elevation, fitted wall and base units with double Belfast sink, built in Neff oven and grill,
dishwasher, built-in fridge freezer, wine fridge, 5 ring gas hob with extractor over, part tile walls , two radiators, under stairs storage cupboard with space and plumbing for washing machine.
First Floor
Bedroom One
Double glazed casement windows to rear elevation, double radiator.
Family Bathroom
Three-piece suite comprising panel bath with shower over, low flush WC, wash basin in vanity unit, heated towel rail, part tiled walls, extractor.
Bedroom Two
Double glazed casement window to front elevation, double radiator.
Landing
With radiator and stairs to second floor.
Bedroom Three
Double glazed casement window to front elevation, double radiator, storage cupboard.
Bedroom Four
Double glazed Velux window to rear elevation, single radiator, storage cupboard.
Shower Room
Double glazed Velux window to rear elevation, three-piece suite comprising shower cubicle, low flush wc, pedestal wash basin, part tiled walls, heated towel rail, extractor.
Outside
The front elevation offers an allocated parking space and the rear elevation offers a lawned garden with patio area, fenced boundaries and a pathway leading to the side elevation.
Services
The property offers mains water, electric, gas and main sewer connection.
Other
COUNCIL TAX BAND
Band C
BROADBAND & MOBILE
We understand from the Ofcom website that standard, superfast and Ultrafast broadband are available in the area with a max download speed of 1800 mbps and max upload
speed of 220 mbps. Mobile coverage varies from each provider so interested parties are advised to make their own enquires via their providers website.
BUYER IDENTITY CHECK
Please note that prior to acceptance of any offer, Brown&CoJHWalter are required to verify the identity of the buyer to comply with the requirements of the Money Laundering, Terrorist Financing and Transfer of Funds (Information on the Payer) Regulations 2017. Further, when a property is for sale by tender, an ID check must be carried out before a tender can be submitted.
Amenities
Four Bedrooms
Three Storey
Modern Family Home
Open field views to rear
Allocated parking space
Vacant with no chain