TypeWarehouse · Light Industrial units
RH14 Unit 4 Prime Buildings, Daux Road, Billingshurst
TenureFor rent
Specification
- Building size
- Building size5,267sqft
- Property type
- Property typeWarehouse · Light Industrial units
- Tenure
- TenureFor rent
Description
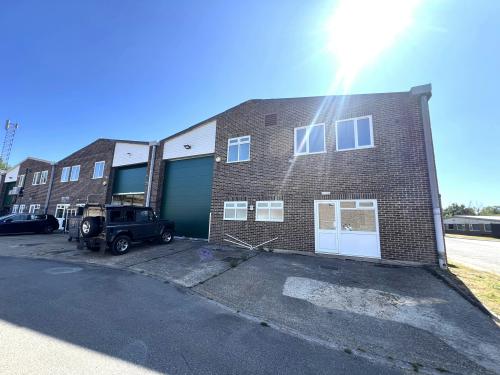
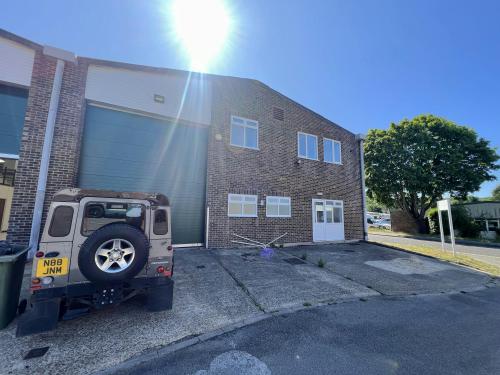
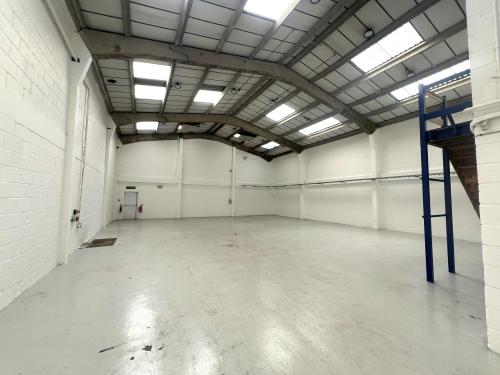
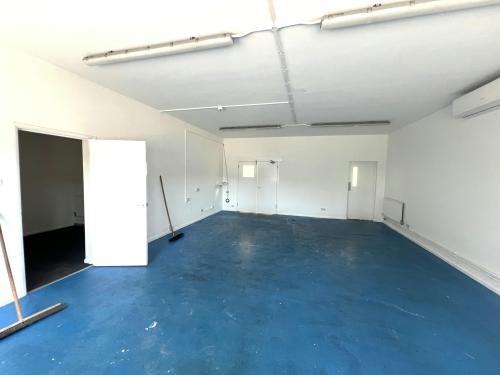
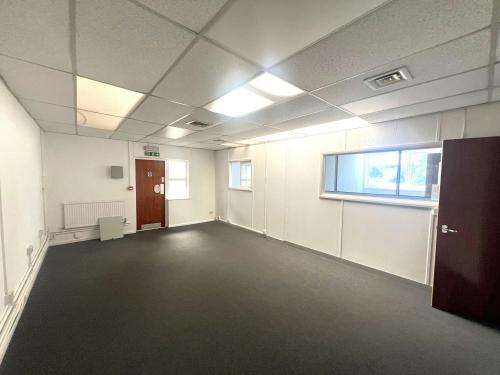
The unit forms part of a terrace of four, constructed of a concrete portal frame to provide a large open plan warehouse and office/workshop space at ground floor and further offices at first floor. The roof is being overclad to include 300mm of insulation and the unit benefits from the following amenities:
Solid concrete floor
Minimum eaves height of 6 m
Electric roller shutter door (4.33m wide x 4.36m high)
3 phase power, water and drainage are connected
Gas fired central heating
Trans light panels
Security alarm, fire alarm and emergency lighting
Pedestrian entrance door
Air conditioning to the ground floor office/workshop
Male and female WC's over both floors
Kitchen
Location
The premises are situated on one of the town's principal industrial estates, close to Billingshurst mainline railway station. The estate benefits from good road access with the A29 linking with major towns in the area including Horsham and Crawley.