TypeOffice
WC1V 190 High Holborn, Holborn, London
TenureFor rent
Specification
- Building size
- Building size92,898sqft
- Property type
- Property typeOffice
- Tenure
- TenureFor rent
Description
93,000 sq ft over basement, ground and nine upper floors
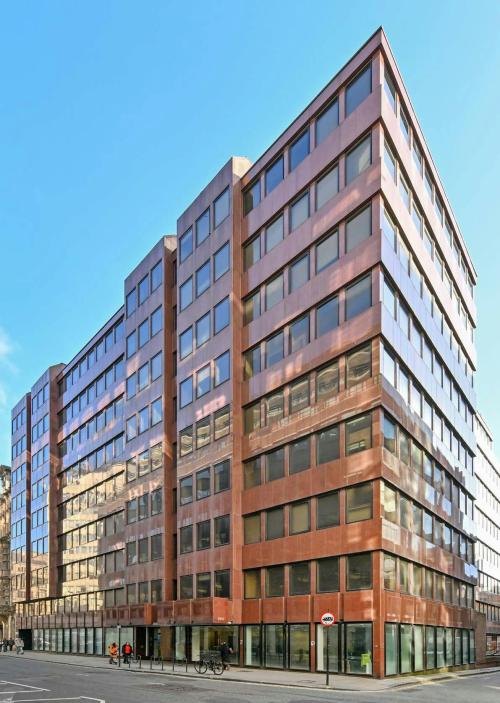
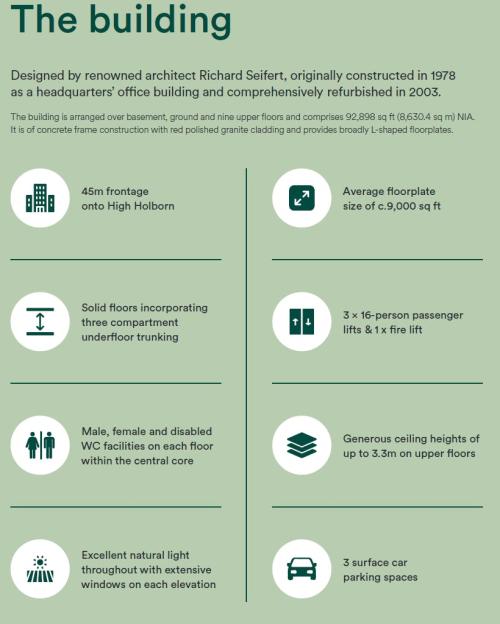
Designed by renowned architect Richard Seifert, originally constructed in 1978 as a headquarters' office building and comprehensively refurbished in 2003. The building is arranged over basement, ground and nine upper floors and comprises 92,898 sq ft (8,630.4 sq m) NIA. It is of concrete frame construction with red polished granite cladding and provides broadly L-shaped floorplates.
The building offers a prominent 45m frontage onto High Holborn and features floorplates of approximately 9,000 sq ft. It includes solid floors with three-compartment underfloor trunking, three 16-person passenger lifts plus a fire lift, and male, female, and disabled WC facilities on every floor. The property also enjoys excellent natural light throughout, thanks to extensive windows on each elevation, and provides 3 surface car parking spaces.
Location
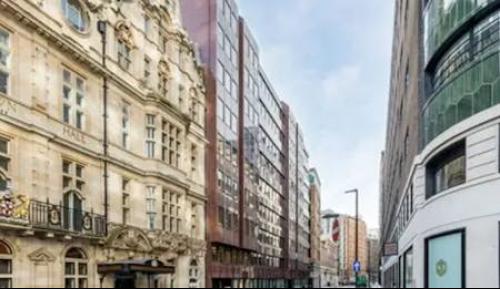
190 High Holborn is located at the intersection of five established London sub-markets: Covent Garden, Holborn, Soho, Fitzrovia and Bloomsbury. The area offers exceptional transport links, abundant green space, a rich history and a world class offering of retail, leisure and cultural attractions.