TypeDetached House
PE29 35 Brudenell, Godmanchester, Huntingdon
TenureFor sale
Specification
- Building size
- Building size1,450sqft
- Property type
- Property typeDetached House
- Tenure
- TenureFor sale
Description
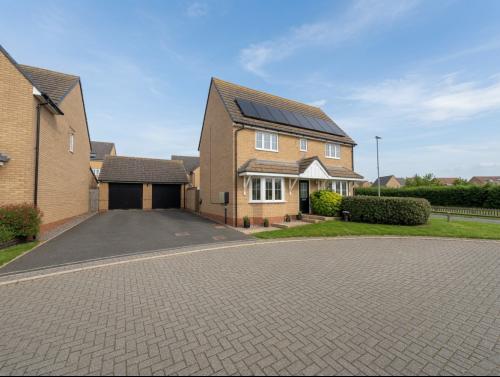
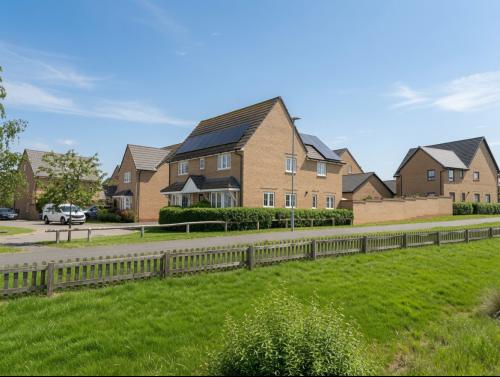
An impressive four-bedroom double-fronted home with detached double garage, occupying a particularly attractive position within a highly regarded residential development on the edge of Godmanchester. Ideally located for both family life and the commuter, the property lies less than three miles from Huntingdon railway station, which provides fast and direct services to London King's Cross in under an hour, and is a minute's walk from buses direct to Cambridge.
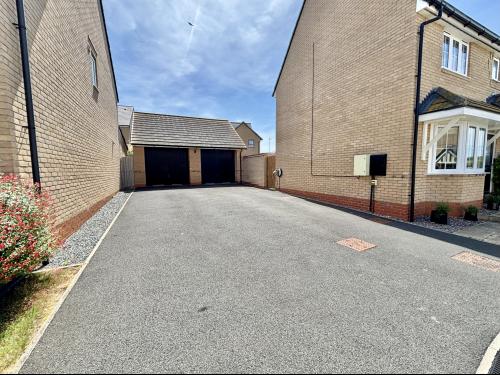
Built to a high specification and offering well-balanced accommodation of approximately 1,450 sq. ft., the property is arranged over two spacious floors, with each room thoughtfully laid out to provide a comfortable and practical living environment. The house is further enhanced by a generous private driveway offering ample off-road parking and leading to a detached double garage. This is a fantastic opportunity to acquire a modern, energy-efficient home in a desirable and well-connected setting boasting excellent access to both local amenities and wider transport links.
Location
Occupying an enviable position, this property forms part of a well-established development in the heart of Godmanchester. It lies within easy walking distance of the town's central amenities and picturesque riverside areas, while also enjoying excellent access to transport links and nearby green spaces, including the Godmanchester Nature Reserve and Portholme Meadow.
Godmanchester is a historic town with a vibrant community spirit and a wide range of local facilities. Everyday needs are well catered for, with independent shops, cafés, restaurants, a bakery, convenience stores, a traditional butcher, and charming tea rooms. The town also offers a pharmacy, medical centre, and dentist, ensuring practicality and convenience. For broader shopping, dining, and leisure options, the bustling market town of Huntingdon is just over a mile away, while the vibrant city of Cambridge, approximately 17-18 miles to the southeast, provides a world-class range of cultural, retail, and entertainment experiences.
Ideally suited for commuters, Godmanchester benefits from excellent transport links. The property is just a minute's walk from a bus stop offering services to Cambridge. Major road links, including the A14 and A1, are easily accessible, with the M11 also within reach. Huntingdon railway station, less than 3 miles away, provides regular direct trains to London Kings Cross in under an hour, as well as services to Peterborough.
Families are well served by local education, with highly regarded primary schools including Godmanchester Community Academy, Godmanchester Bridge Academy, and St Anne's C of E Primary within the town. Secondary schooling is available at Hinchingbrooke School in nearby Huntingdon, and a range of independent schools, such as Kimbolton School and several options in Cambridge, are accessible in the wider area.
Accommodation
Ground floor
Entrance Hallway
With entrance door, stairs to the first floor, storage cupboard, sectional under stairs storage system, wood effect flooring, doors to living room, dining room, office and kitchen breakfast room.
Living room
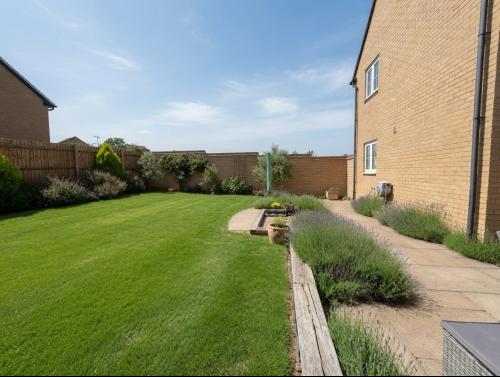
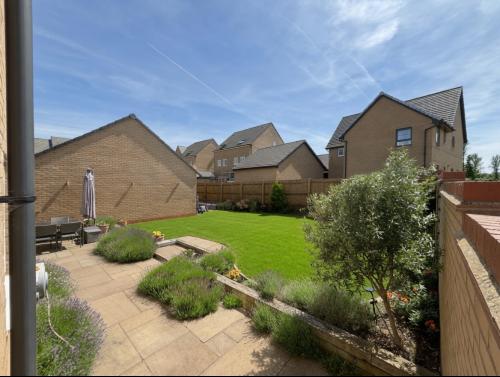
With bay window to the front aspect, French doors opening to the patio area.
Dining room
With bay window to the front aspect, window to the side aspect.
Kitchen breakfast room
With window to the side and rear aspect, range of matching eye and base level units, worktop with inset sink and a half with drainer grooves and mixer tap over, inset five ring gas hob with chimney style extractor hood over, integrated appliances including dishwasher, chest level double oven, fridge freezer and under counter wine fridge, part tiled walls, wood effect flooring, French doors to the patio area, opening to utility room
Utility room
With window to the side aspect, eye and base level unit with counter over, part tiled walls, space for tumble dryer and washing machine, wood effect flooring.
Study
With window to the side aspect.
Guest cloakroom
With low level wc with eco flush button, pedestal wash basin, part tiled walls, wood effect flooring.
First floor
Landing
With window to the rear aspect, storage cupboard housing hot water cylinder, loft access via hatch, doors to principal bedroom, bedroom 1, bedroom 2, bedroom 3, bedroom 4 and family bathroom.
Principal Bedroom
With window to the front aspect, door to walk in wardrobe, door to en-suite shower room.
En-suite shower room
With window to the front aspect, suite comprising; low level wc with eco flush button, vanity unit with inset wash basin with chrome mixer tap over and shower enclosure with glass and chrome sliding door, part tiled walls, chrome heated towel rail.
Bedroom two
With window to the front aspect.
Bedroom three
With window to the side and rear aspect.
Bedroom four
With window to the side aspect.
Family bathroom
With window to the side aspect, suite comprising; low level wc with eco flush button, pedestal wash basin with chrome mixer tap over and panelled bath with shower over, chrome heated towel rail, part tiled walls.
Viewing
Strictly by prior appointment through the selling agents Brown&Co.
Amenities
1450 sq. ft.
6kW solar PV array with 2x 3.6kWH Battery storage system
Within three miles of Huntingdon railway station
Services to London Kings Cross in under an hour, as well as to Peterborough
Large driveway leading to the detached double garage
Attractive position within sough after residential development
High specification accommodation
A minute's walk from buses direct to Cambridge