TypeWarehouse · Light Industrial units
AL9 Unit 12, Alpha Business Park, Travellers Close, Welham Green, Hatfield
TenureFor rent
Specification
- Building size
- Building size2,123sqft
- Property type
- Property typeWarehouse · Light Industrial units
- Tenure
- TenureFor rent
Description
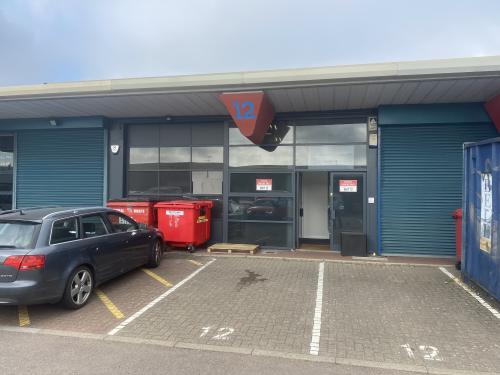
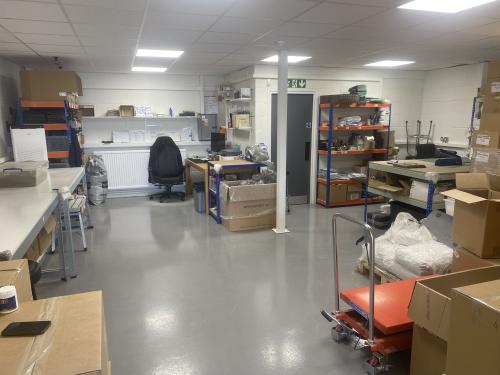
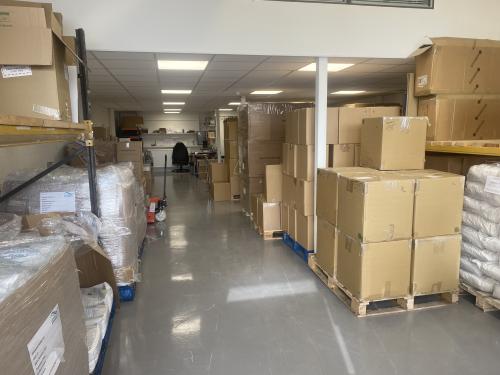
This mid-terraced, hi-tech industrial unit has been finished to a very high standard throughout. The property is configured with a high-clearance, open-plan ground floor and a substantial mezzanine, offering integrated office accommodation.
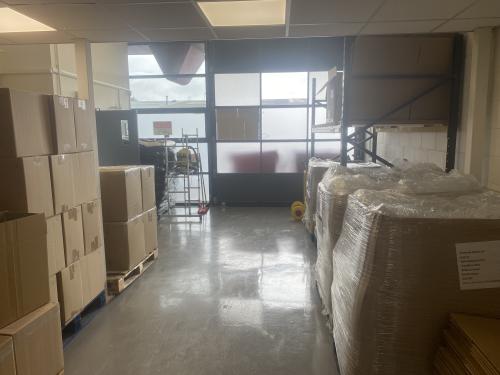
The ground floor features a spacious, open-plan warehouse with an impressive ceiling height of 4.82m, providing ample space for operations. It is accessed via a large loading door (3.18m x 4.14m) on the left of the front elevation and a separate pedestrian door on the right, which also leads to the first-floor offices. A WC and kitchen facilities are conveniently located in the far-right corner.
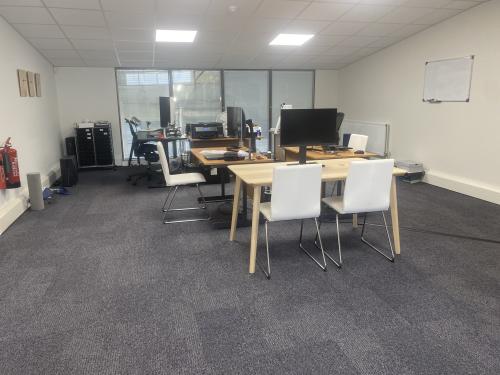
The first-floor office accommodation is entirely open-plan and benefits from its own kitchen sink point and WC facilities. Both the office and the area beneath the mezzanine feature suspended ceilings with modern LED lighting. The office also boasts Cat V data cabling and is fully carpeted. The unit is equipped with a 3-phase power supply, a fire alarm system, and a door entry system, ensuring a secure and efficient working environment.
Location
Situated within established Welham Green Industrial area
Excellent transport links with Junction 2 of the A1(M) 1 mile northwest offering access to London and the M25 and wider motorway network to the south
3 miles to Hatfield 4.5 miles to Potters Bar 7 miles to St Albans
Welham Green mainline station within 200 metres providing services to London (30 mins) & North