TypeOffice
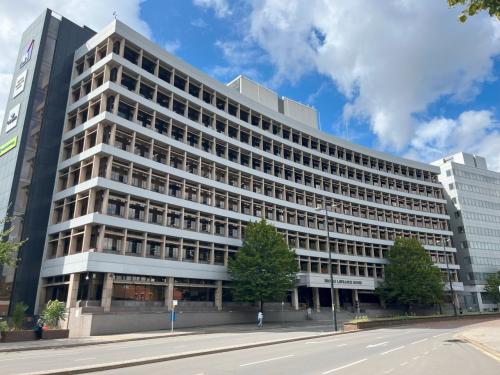
IP1 Brook Lawrence House, 80 Civic Drive, Ipswich
TenureFor rent
Specification
- Building size
- Building size8,891sqft
- Property type
- Property typeOffice
- Tenure
- TenureFor rent
Description
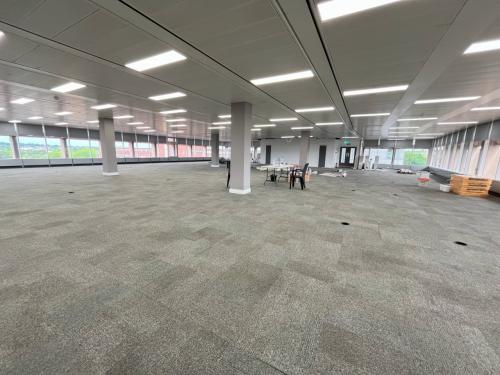
A largely open plan suite within a Grade B building that is well presented. There are also a number of private meeting rooms/offices that would come with the suite.
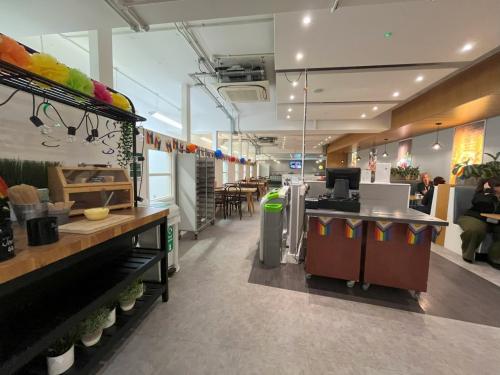
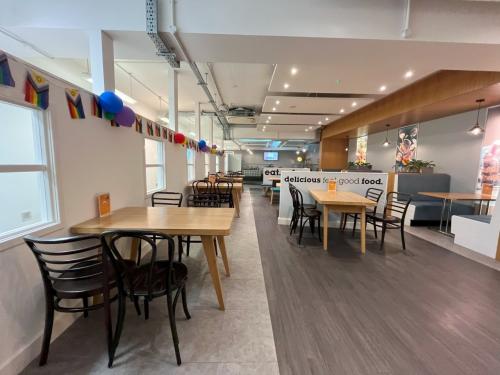
The property benefits from both front and rear receptions, a multi-storey car park to the rear with a generous car parking ratio and an on-site café, as well as 4x 13 person passenger lifts and male/female toilets on each floor.
- Excellent car parking ratio - 1:325 sq ft
- On Site Café
- Corporate reception area
- Full accessed raised floors
- Metal tiled ceiling
- VRF Air Conditioning
ACCOMMODATION
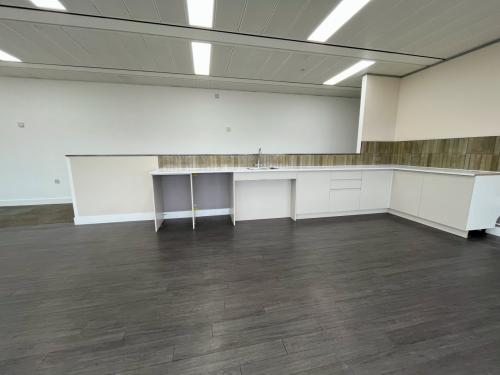
The premises provide an approximate net internal floor area of 8,891 sq ft (826 sq m) incorporating open plan main office, partitioned meeting rooms and kitchen/breakout area.