TypeBungalows · Detached House
LN1 Calmon, Occupation Lane, Lincoln
TenureFor sale
Specification
- Building size
- Building size1,400sqft
- Property type
- Property typeBungalows · Detached House
- Tenure
- TenureFor sale
Description
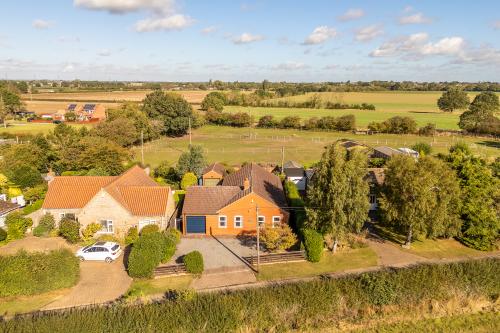
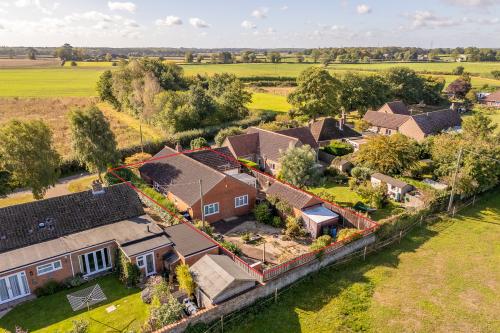
Set on a no through road in the rural hamlet of Broadholme, this three bedroom detached bungalow offers flexible and well proportioned accommodation extending to around 1,400 sq ft. The property is accessed via the side elevation which leads into a spacious hallway, dining room, living room, kitchen/breakfast room, utility, store room, conservatory, three bedrooms, family bathroom and wc. Outside the property enjoys countryside views and offers ample parking to the front with two garages, garden store and low maintenance landscaped grounds to the rear.
Set on a no through road in the rural hamlet
Three bedrooms
Detached bungalow
Flexible accommodation extending to around 1,400 sq ft
Open countryside views
Vacant with no chain
Entrance Hall
With loft access, two radiators and door to side elevation.
Dining Room
Double glazed casement windows to front elevation, two radiators, electric fire.
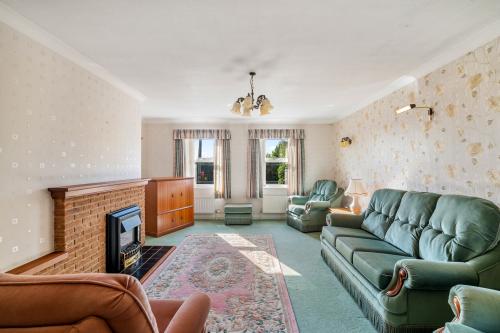
Living Room
Two double glazed casement windows to front elevation, double glazed window to rear elevation, three radiators,
electric fireplace with brick surround and a chimney meaning it can be reverted back to an open fire with all necessary regulation checks.
Kitchen/Breakfast Room
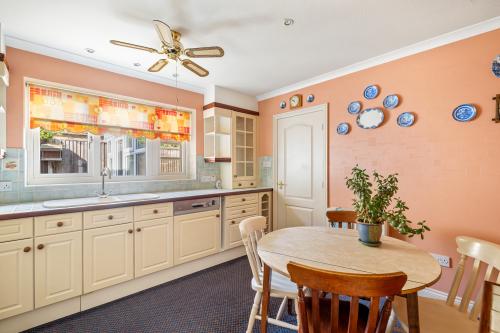
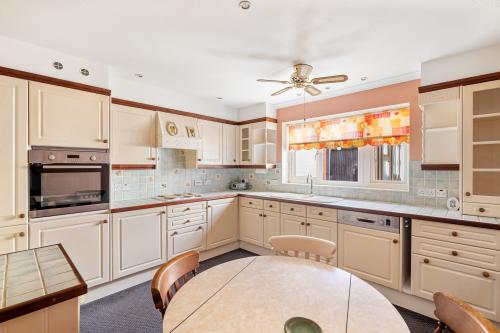
Double glazed casement window to side elevation, fitted wall and base unit units with one and a half bowl sink, four ring electric hob with extractor over, built-in oven, dishwasher, fridge freezer, part tiled walls, radiator, door to;
Utility
Fitted wall and base units with stainless steel single drainer sink, space for washing machine, oil fired boiler, radiator, door to;
Conservatory
Double glazed/brick construction with radiator and door to side elevation.
Bedroom One
Double glazed casement window to rear elevation, fitted wardrobes and dressing table, radiator, door to;
WC
Double glazed casement window to side elevation, two piece suite comprising low flush WC and wash basin in vanity unit, part tiled walls, radiator, extractor.
Bedroom Two
Double glazed casement window to rear elevation, fitted wardrobes, radiator.
Bedroom Three/Study
Double glazed casement window to side elevation and radiator.
Bathroom
Double glazed casement window to side elevation, four piece suite comprising panelled bath, shower cubicle, wash basin in vanity unit, mid flush WC, heated towel rail, part tiled walls, extractor.
Walking Wardrobe
With built-in shelving and rails along with hot water tank.
Integral garage
With electric roller shutter door, power and light and pedestrian door to rear.
Outside
The front elevation offers a gravel driveway with ample parking, small paved area and side access to the entrance door. The side elevation offers a brick block patio area leading to a further brick garage with roller shutter door and attached lean to garden store. The rear garden is mainly block paved with gravel landscaped areas and views over the horse paddocks to the rear.
Broadband & Mobile
We understand from the Ofcom website that standard broadband is available near this property with a maximum download speed of 9 Mbps and an upload speed of 1 Mbps. We understand from the Ofcom website there is good mobile coverage from o2, EE , three and Vodafone.
Location
https://what3words.com/chuckle.blaze.configure
From the A57 Gainsborough Road turn right onto Broadholme Road which leads into Saxilby Road. Then bear left onto Manor Lane and left again onto Occupation Lane where the property can be found on your left.