TypeSemi Detached House
DE74 3 Main Street, Lockington, Derby
TenureFor sale
Specification
- Property type
- Property typeSemi Detached House
- Tenure
- TenureFor sale
Description
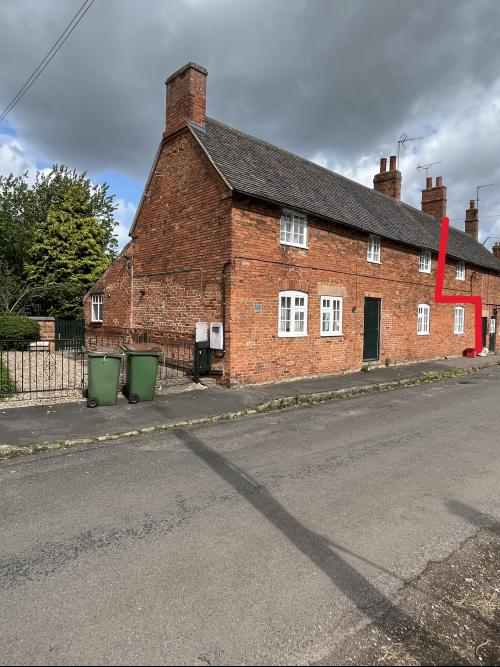
2 bedroomed semi-detached heritage Estate cottage in a quiet situation within a Conservation village built circa 1876 constructed of brick with Staffordshire blue roof tiles
Ground Floor
Hallway leading to
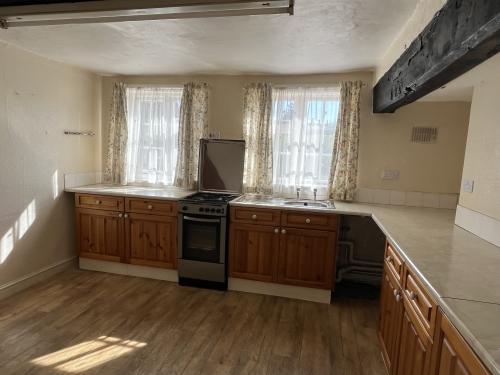
Kitchen 4.06m x 3.76m overall.
Fitted kitchen with gas oven and hob.
Beamed ceiling. Cupboard housing gas central heating boiler
Stairs to
Downstairs bathroom
3.30m x 2.33m overall.
Bath separate shower, wash hand basin and wc
Rear porch
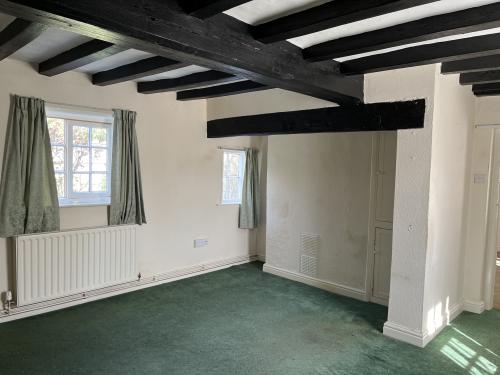
Sitting Room 1 4.09m x 4.02m.
Fitted cupboards.
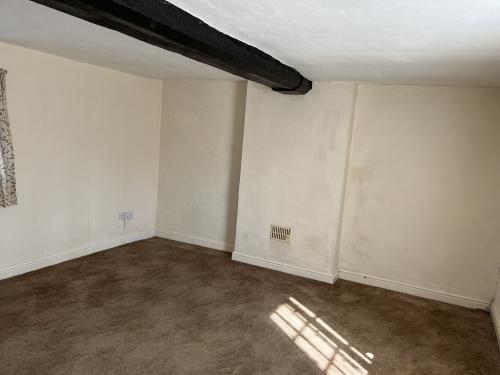
Beamed ceiling
Sitting Room 2 4.15m x 3.86m overall.
Beamed ceiling
Stairs to
First Floor
Bedroom 1
4.25m x 4.07m overall.
Beamed ceiling
Bedroom 2 4.48m x 4.15m overall.
Beamed ceiling
Cloakroom Wash hand basin and wc
Outside
Single storey workshop Brick and blue tile lean to attached to house 3.50m x 1.87m
Coal shed and pig sty Brick built single storey
Patio To rear
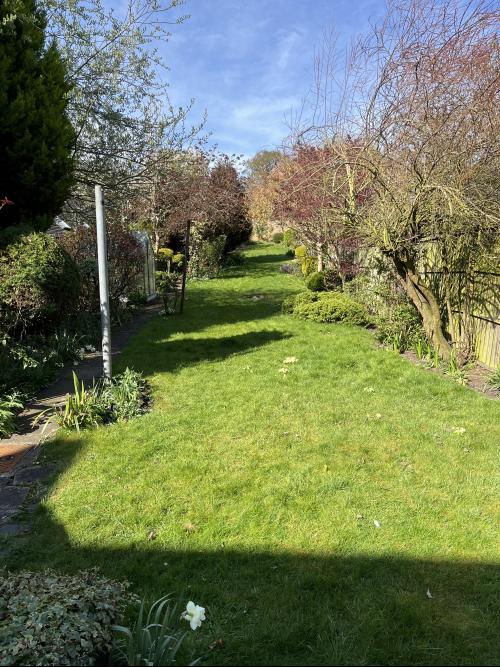
Rear garden
Mature garden to rear 40m long with greenhouse
Parking Off-street parking area
Services
Mains water, electricity, drainage and gas
Council Tax
Band B.
Rates payable 2025/6
£1,823.31
Flying Freehold
The property has a flying freehold with 5 Main Street, Lockington.
Details of the Deed are available from the Agent
Location
Located south east of Derby, south of Long Eaton and north of East Midlands Airport and just over a mile to J24 M1.