TypeWarehouse · General Industrial units · Light Industrial units
SS13 Unit 2, Scimitar Park, Courtauld Road, Basildon
TenureFor rent
Specification
- Building size
- Building size12,975sqft
- Property type
- Property typeWarehouse · General Industrial units · Light Industrial units
- Tenure
- TenureFor rent
Description
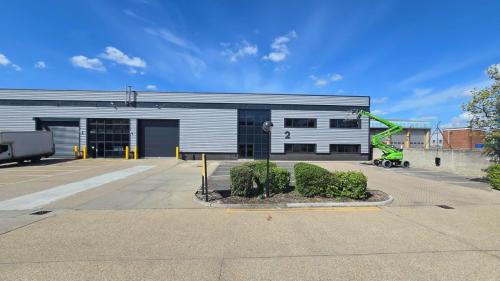
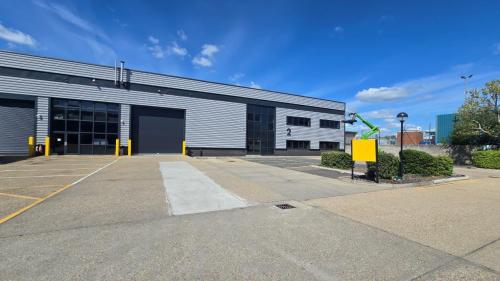
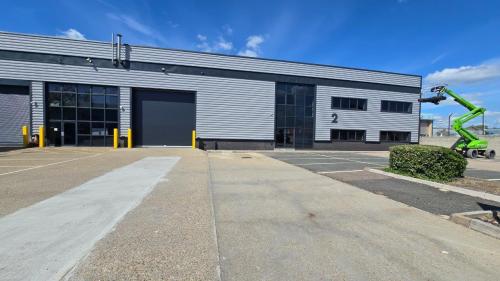
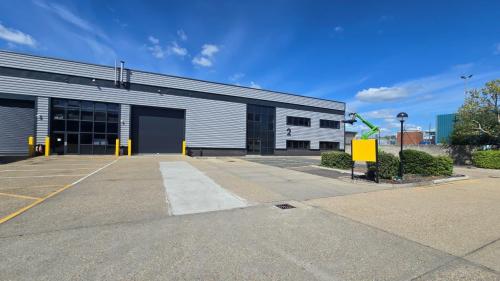
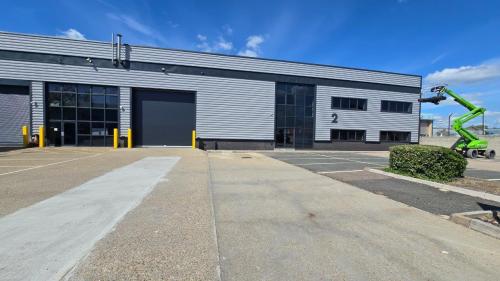
Modern warehouse/Industrial of steel portal frame construction with brick/block and profile metal clad elevations. The warehouse benefits from 7m clear span roof height rising to 9m, with level access roller shutter plus ground floor store, and WC facilities. Stairs lead to open plan first floor office, plus meeting room, further WC facilities and kitchenette.
Externally, 16 car parking bays are provided plus dedicated loading/unloading area.
7m Clear Span Roof Height
18.5m Yard Depth
5m Level Access Roller Shutter
Ground Floor Stores
First Floor Offices
16 Parking Bays
Three Phase Power
WC Facilities
The property has a current EPC rating of C. Post refurbishment we are targeting a B rating.
Location
Basildon is situated in the Thames Gateway approximately 30 miles to the east of central London accessed via the A127 and A13 trunk roads which provide good communications throughout the South East Essex Area and direct links to the M25 motorway which is approximately 10 miles distant.
Basildon main line railway station provides services to London Fenchurch Street.
Amenities
18m yard