TypeOffice
EN6 Suite G Hollies House, High Street, Potters Bar
TenureFor rent
Specification
- Building size
- Building size1,500sqft
- Property type
- Property typeOffice
- Tenure
- TenureFor rent
Description
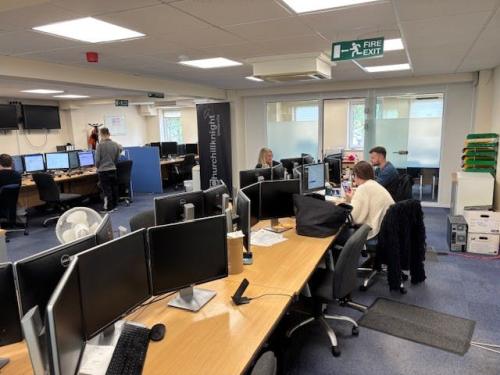
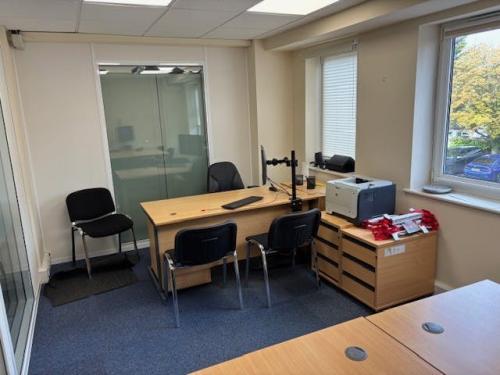
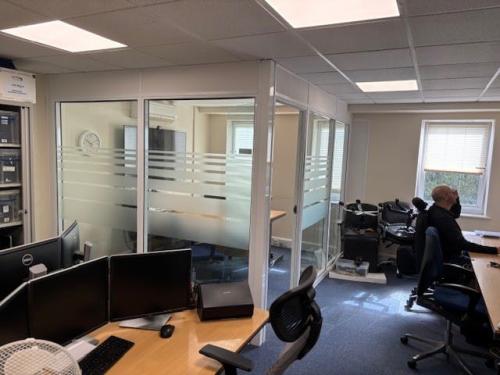
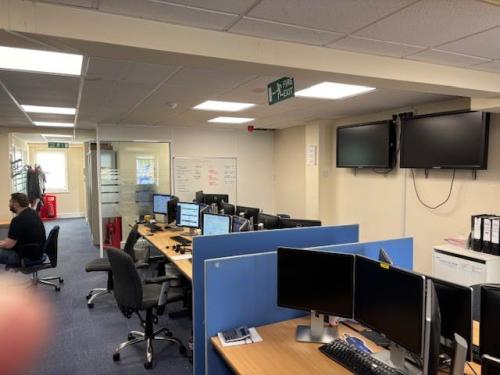
Modern Office Premises With Parking on the first floor accessed via its own self contained entrance at ground floor level. The offices are mainly open plan with two separate private office areas. The premises are in good decorative condition, fully carpeted, air conditioned and benefits from four car parking spaces in the secure rear yard.
Good Natural Light
Carpeted
Intercom System
Kitchenette & WC
Air Conditioning
Perimeter Trunking
Central Heating
Secure Gated Parking For 4 Cars
Location
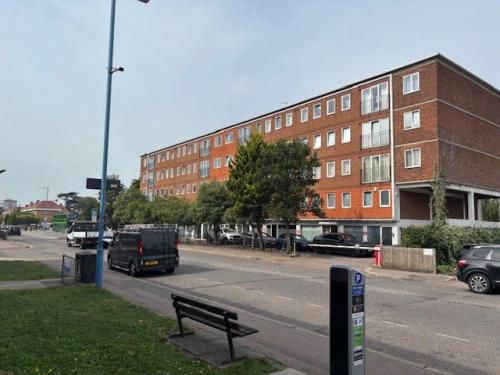
Hollies House is located towards the north end of High Street (the A1000) near the junction with Hatfield Road and Cotton Road. It is a lively area, with several shops, offices and industrial units within close proximity to the site, most of which are two or three storeys in height. The building does not fall within any of Hertsmere Borough Council's designated conservation areas, is not within the curtilage of a listed building and does not fall within a flood risk zone. However, as will be detailed later in the study, the development site is located adjacent to a Grade 2 listed building - The Green Man Public House. To the south of the site is the Potters Bar Bus Garage and Potters Bar Town Football Club, with Parkfield Open Space to the west, and Oakmere Park a short walk to the east. To the north is the National Trust-run Morven Park, which is in fact a recently adopted small area of green belt (November 2016). As such, the building and any potential development work, will be supplemented by public green space within a short walking distance from the building.