TypeLight Industrial units · General Industrial units · Warehouse
ME1 23 Laker Road, Rochester
TenureFor rent
Specification
- Building size
- Building size4,283sqft
- Property type
- Property typeLight Industrial units · General Industrial units · Warehouse
- Tenure
- TenureFor rent
Description
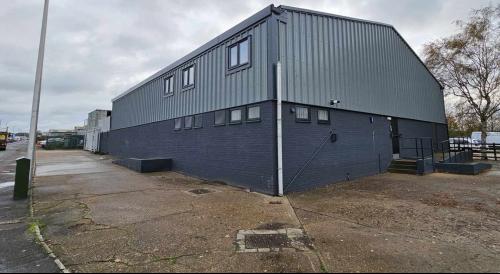
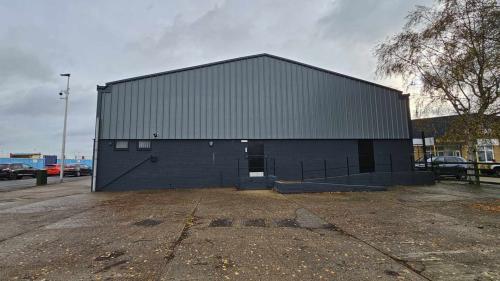
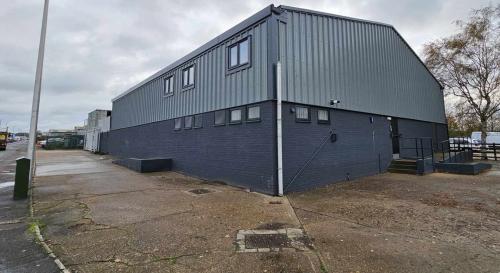
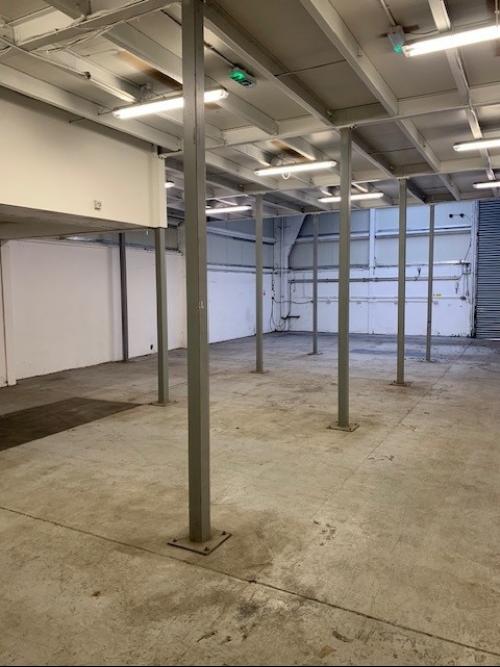
The property comprises a detached concrete portal framed warehouse/workshop.
The lower elevations are clad with brick/blockwork.
Currently the upper elevations and the roof to the building are clad with internally lined corrugated asbestos cement sheets. The property has recently been refurbished, including replacement of the existing claddings with steel panels.
The building has an eaves height of approximately 15'8x9 (4.78 metres).
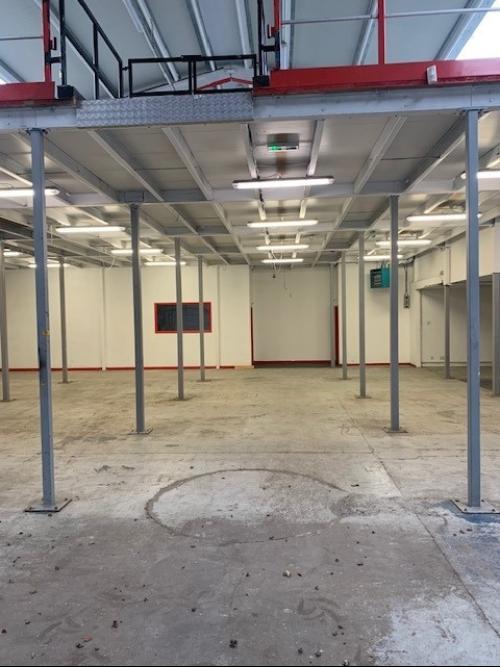
In the front north eastern corner of the building there is a kitchen and a WC and, at mezzanine level, two separate offices.
A mezzanine storage platform extends over the majority of the ground floor.
At the southern end of the building there is a goods access door which opens onto an enclosed concrete surfaced yard.
To the boundary with Laker Road there is a steel security gate within a 6'0x9 (1.80 metre) high brick wall.
Within the yard there are 4 No. 40 ft. and 2 No. 20 ft. steel containers.
On the northern side of the building facing onto Lankester Parker Road, there is a concrete surfaced parking area which provides a maximum of 9 parking spaces.
Detached Workshop/Warehouse Building
Undergoing Refurbishment
15'8x9 eaves height
Mezzanine with two separate offices
Goods access door
Enclosed concrete surfaced yard
9 parking spaces
Good access to J3, M2 & J6, M20
TO LET
Location
The unit is situated on the western side of Laker Road on the Rochester Airport Estate with excellent access to Junction 3 of the M2 and Junction 6 of the M20 motorways (thereafter M26 and M25). Gatwick and Heathrow airports are readily accessible, whilst there is excellent access via the M20 to the channel ports and the international passenger station at Ashford.