TypeGeneral Industrial units · Warehouse · Storage · Light Industrial units
UB2 Unit 7, Endsleigh Industrial Estate, Endsleigh Road, Southall
TenureFor sale
Specification
- Building size
- Building size2,486sqft
- Property type
- Property typeGeneral Industrial units · Warehouse · Storage · Light Industrial units
- Tenure
- TenureFor sale
Description
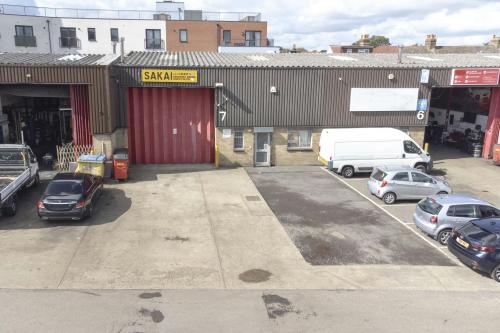
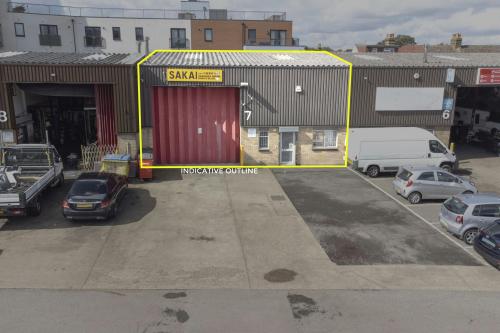
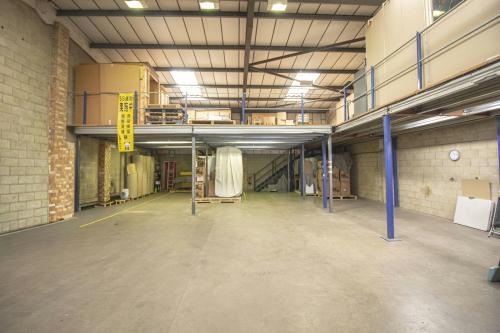
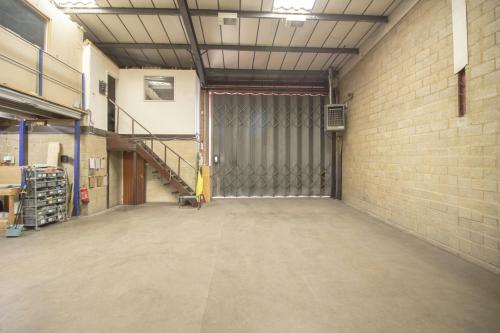
The premises comprise of a mid-terrace industrial / warehouse unit, primarily of brick and block construction with profile metal cladding to a steel portal frame under a pitched roof. Access to the warehouse is via a concertina loading door serviced via a dedicated loading bay with allocated car parking spaces. The warehouse area is of a clear open-plan configuration benefiting from power, gas and a clear eaves height of 6.4m.
Tenure:
Virtual Freehold - The premises are held under the terms of a long lease dated from 15th October 2010 for a term of 125 years (110 years remaining) subject to a peppercorn rent if demanded.
Key Features:
Max height of 6.43m
Dedicated loading bay
Concertina loading door (w: 5m x h: 5.54m)
Allocated parking spaces
Power & gas
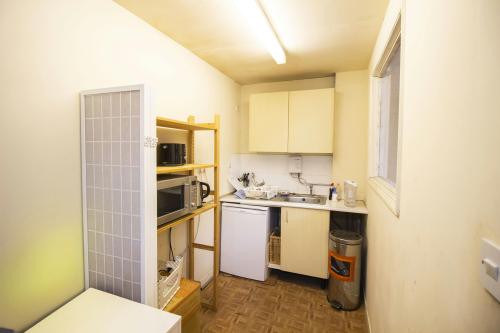
Ancillary office accommodation
Close proximity to M4 & M25
Close proximity to Heathrow Airport
Location
Endsleigh Industrial Estate is a well-established industrial estate. Southall is situated mid-way between the M4 (junction 3) motorway and the A40 Western Avenue to the north and is in close proximity to the A312 Hayes By Pass. The unit is also within close proximity to the vibrant town centre of Southall and mainline railway station which leads directly into London Paddington and connecting the wider underground network.
Travel Distances:
M4 (Junction 3) - 2.3 miles
M25 (Junction 15) - 5.7 miles
A40 (Target Roundabout) - 3.9 miles
Heathrow Airport Terminals 1,2 &3 - 5.5 miles
Heathrow Airport Terminals 4&5 - 7.2 miles
Southall Railway Station (Elizabeth Line) - 1.1 miles
Central London - 15.9 miles
Source: Google Maps
Amenities
110 years Lease remaining