TypeWarehouse · General Industrial units
LN6 Units 3 & 4, Whisby Way, Lincoln
TenureFor rent
Specification
- Building size
- Building size3,983 - 8,689sqft
- Property type
- Property typeWarehouse · General Industrial units
- Tenure
- TenureFor rent
Description
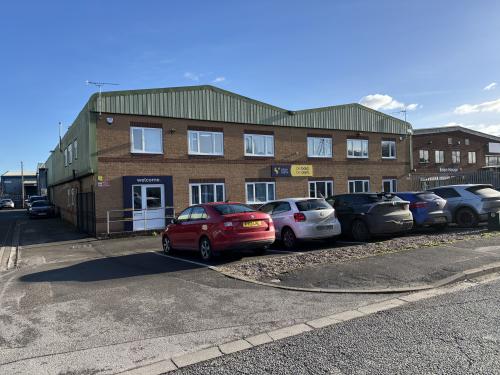
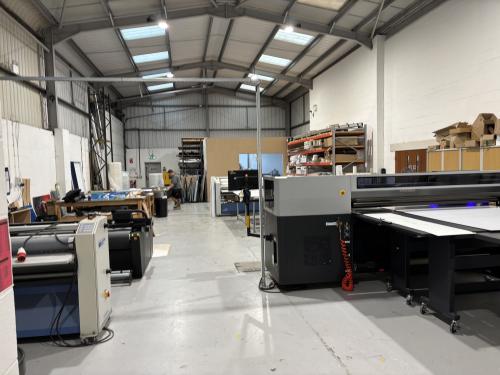
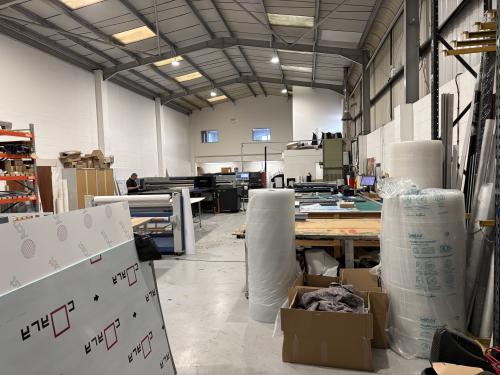
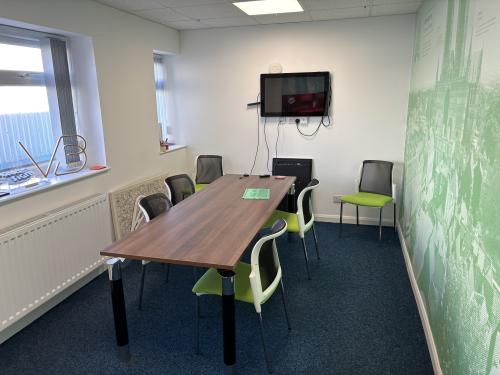
The properties comprise 2 Warehouses/Industrial Units with Offices to the front of steel frame construction with part brick walls covered with insulated cladding above and to the roof. The Office Space in both Units comprises an Entrance/Hallway, open-plan Office, Kitchen and WC's on the Ground Floor with two Offices/Meeting rooms on the First Floor. The Warehouse/Industrial space in both Units have an electric roller shutter door, concrete flooring, LED lighting, 3 phase electricity supply and a minimum eaves height of 5.4m and maximum ridge height of approximately 6.2m.
Externally there is parking to front for 4 cars per Unit with additional Yard/parking to the rear.
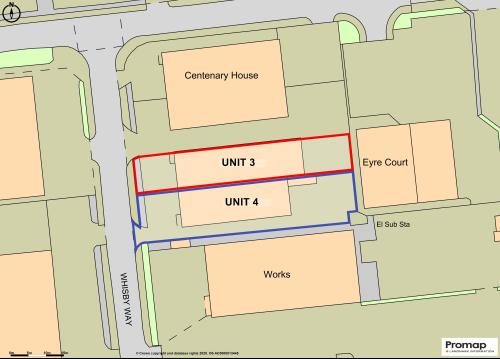
The Units are currently combined however they can be split to create 2 separate Units if required.
Location
Whisby Way is located off Whisby Road which leads from the A46 which bypasses the City of Lincoln to Doddington Road as well as North Hykeham. The surrounding area is predominately Commercial in nature and home to many of the City's Manufacturing and Logistical Businesses
Minimum term of 5 years.
Well located approx 3.8 miles from Lincoln City Centre.