TypeLight Industrial units · Warehouse · Storage
NN10 Holt's Yard, 317 Bedford Road, Rushden
TenureFor rent
Specification
- Building size
- Building size2,933sqft
- Land size
- Land size0.82acres
- Property type
- Property typeLight Industrial units · Warehouse · Storage
- Tenure
- TenureFor rent
Description
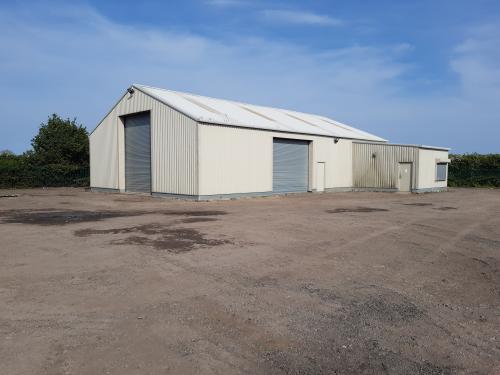
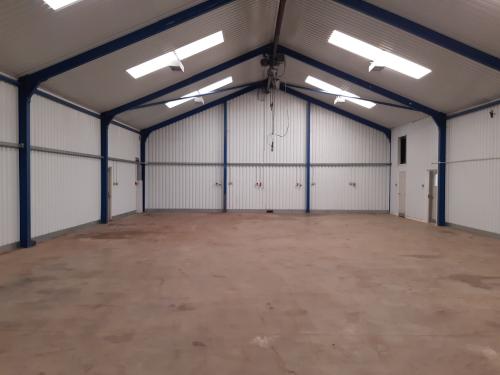
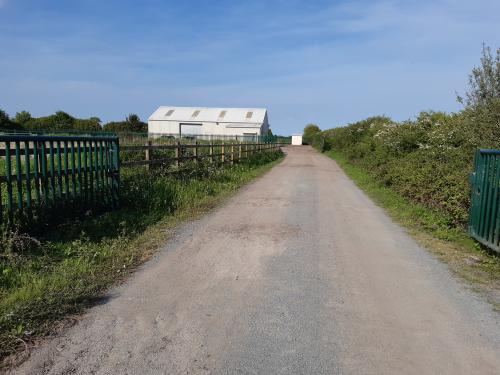
The workshop is constructed of a steel portal frame with insulated profiled steel sheet elevations beneath a steel sheet roof with translucent panels.
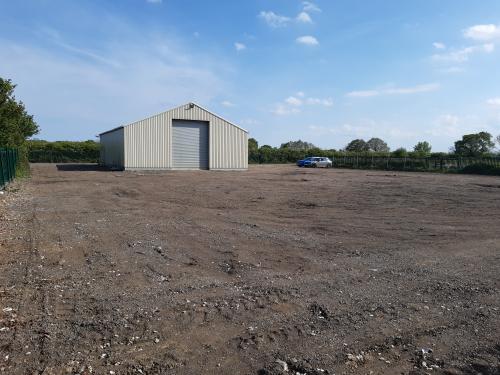
Access to the workshop is via 2 electrically operated roller shutter loading doors (3.96m-5.01m & 4.15m-3.57m).
The apex is approx. 6.08m and the lower eaves 3.55m, sodium lighting and single and 3 phase electrics.
The building also has an office, disabled WC, additional WC and tea station.
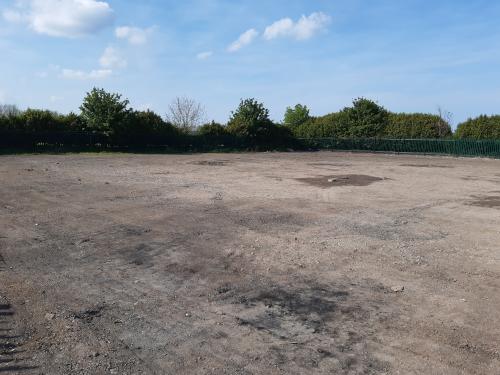
The total site area is approx. 0.82 acres which has steel palisade security fencing to the entire boundary of the main yard and is accessed by a set of gates.
The access road has an additional set of gates with further gates at the main entrance.
Sewerage and waste water are dealt with by a private septic tank.
We understand the premises has planning consent for a Sui Generis Haulage Yard use.
Location
The premises are located on Bedford Road Rushden (A6) approx. 3 miles south of the town of Rushden and approx. 10 miles north of Bedford.