TypeOffice
SP4 The Crescent, Sun Rise Way Solstice Park, Amesbury
TenureFor sale
Specification
- Building size
- Building size11,352 - 22,903sqft
- Land size
- Land size0.65 - 1.30acres
- Property type
- Property typeOffice
- Tenure
- TenureFor sale
Description
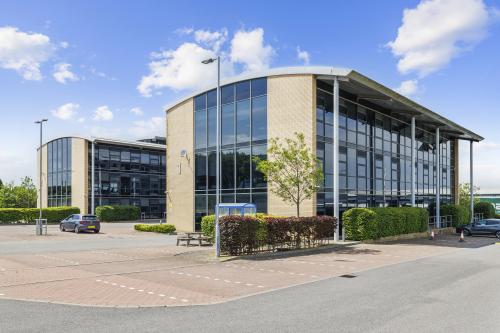
The Crescent comprises a development of two contemporary designed office buildings on a self contained site.
The site extends to 3.45 acres (including 0.65 acres of structural landscaping) and there is a further parcel of expansion land of 1.3 acres.
Units 1 & 2 each comprise 11,334 sq ft, arranged over ground, first and second floors. Each building has full height glazed elevations and provides predominantly open plan office accommodation with the benefit of raised access floors. They are serviced by an 8 person passenger lift, WC facilities on each floor, together with kitchenettes, shower rooms and accessible toilet facilities.
The site has been laid out and landscaped to include pavioured car parking areas.
The remainder of the site is currently undeveloped, although the planning consent for the development of 7 buildings remains extant. This provides for the development of one further detached 3 storey building and The Crescent of 4 further buildings, designed to provide an additional 43,394 sq ft.
The expansion land is currently undeveloped and forms part of the original allocated employment land forming Solstice Park.
This self contained site offers the potential to develop additional buildings independently or as an extension to the main site.
The permitted use is as offices within Class E only. The property might be suitable for a range of other uses including retail, leisure and medical services and may also lend itself to residential development, care home or educational use, subject to the appropriate planning approvals.