TypeLight Industrial units · Warehouse
SE28 Unit 1, Gateway Business Centre, Thamesmead, London
TenureFor rent
Specification
- Building size
- Building size5,268sqft
- Property type
- Property typeLight Industrial units · Warehouse
- Tenure
- TenureFor rent
Description
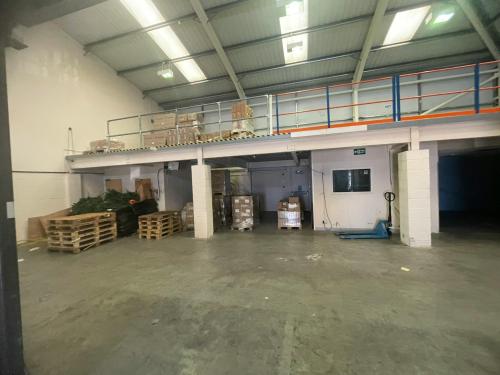
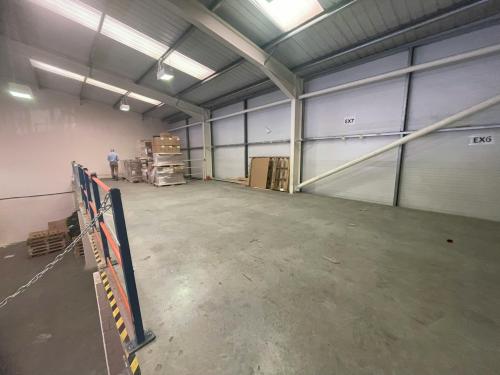
The property comprises an end terrace modern industrial unit of steel portal frame, with brick and block work walls and profile insulated sheet cladding above. To the rear of the ground floor warehouse there are two toilets to the left-hand side and to the righthand side there is an office and staffroom with kitchenette.
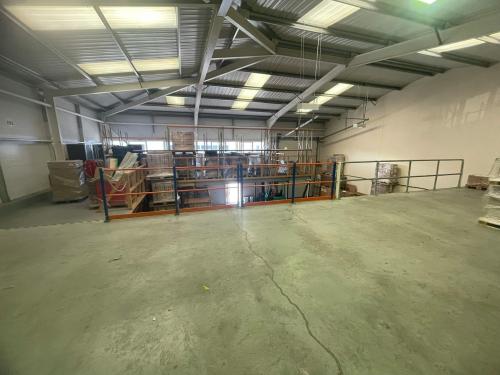
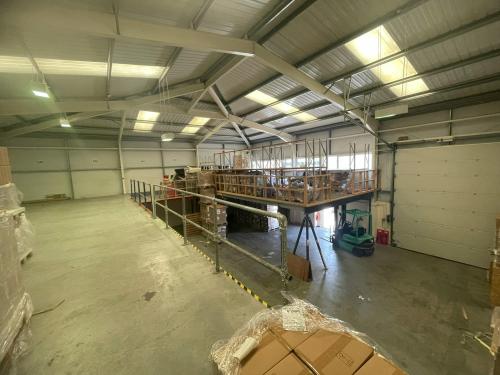
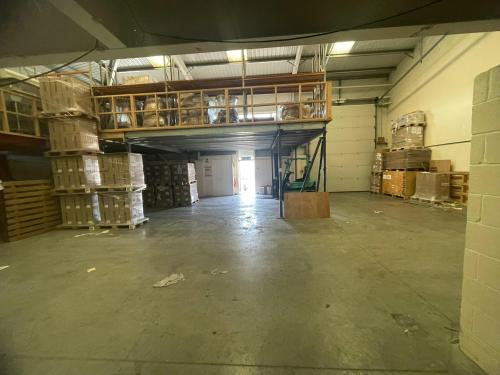
The property has an open mezzanine structure providing additional storage at first floor level which covers around two thirds of the building's footprint; the rear section of mezzanine is structural and made of concrete supported by steel columns and beams; the front section of mezzanine is freestanding non-structural and made of a steel frame with timber flooring. There is a forecourt with parking for up to 5 vehicles and an electric overhead loading door measuring 3.8m wide and 5m high. Windows and doors are double glazed and have aluminium frames.
The premises further benefits from a rear fire exit, 3 phase power (no gas supply), electric security shutter over the entrance door, alarm system, emergency lighting, and smoke detectors. The premises has clearance height to the underside of the haunch of 7.29m rising to 8.25m at the apex.
Location
The subject property is located on the Gateway Business Centre which is immediately adjacent to the Royal Arsenal development in Woolwich off the A206 and is accessed via Tom Cribb Road. Road communications are good with the Woolwich Ferry approximately 2 miles away and the Blackwell Tunnel approximately 5 miles to the West whilst the M25 at Dartford is approximately 10 miles to the East.
Plumstead and Woolwich Arsenal mainline railway stations are both within walking distance, and the Woolwich DLR and Elizabeth Line are also located nearby providing services to London City Airport and Heathrow Airport, together with services to Canary Wharf and the City.