TypeLight Industrial units · Business Units
CO1 B10, Moorside Business Park, Eastgates, Colchester
TenureFor rent
Specification
- Building size
- Building size1,900sqft
- Property type
- Property typeLight Industrial units · Business Units
- Tenure
- TenureFor rent
Description
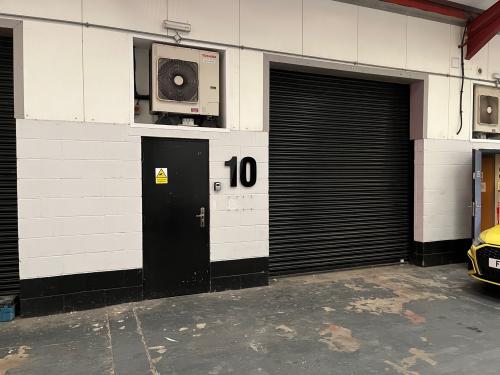
The unit is of steel portal frame construction under a pitched and insulated roof incorporating translucent roof lights, with part brick and part insulated clad elevations. Access is provided via an electric roller shutter door (approx. 2.9m wide x 3.2m high) alongside a separate personnel entrance.
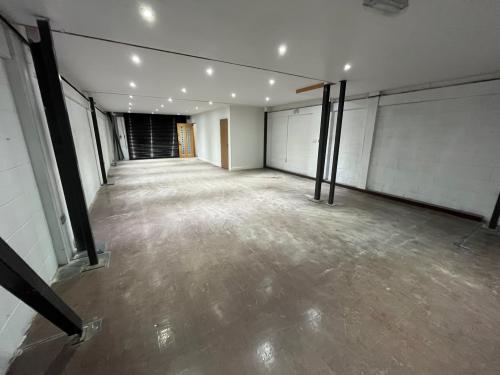
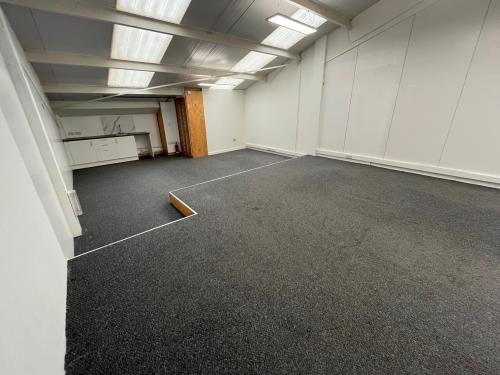
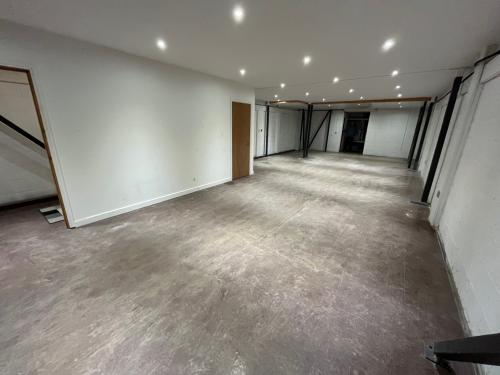
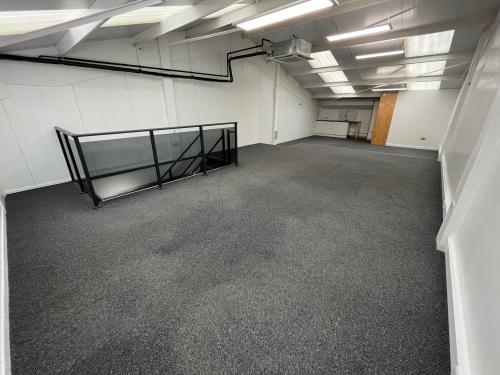
Internally, the ground floor consists of a storage/workshop area, with WC & kitchenette facilities, and LED spotlighting. A staircase leads to a well-presented first-floor office, which is fully carpeted and benefits from LED strip lighting,
heating/cooling cassette, tea point, WC, and a small storage area.
Both ground and first floor offer a minimum apex height of approx. 2.3m and are serviced by three-phase power and mains water.
Externally, the unit is accessed via a shared loading / unloading area under a canopy. The unit has two allocated car parking spaces plus shared visitor spaces on site.
Location
The unit is situated within Moorside Business Park, Eastgates, a mixed commercial and leisure area benefitting from good communications to the city centre and inner ring road system which leads to the A12/A120. Close by is the main line railway station (London Liverpool Street approx. 55 mins).