TypeFlats · Flat in Commercial
LN5 37-41 Ripon Street, Lincoln
TenureFor sale
Specification
- Property type
- Property typeFlats · Flat in Commercial
- Tenure
- TenureFor sale
Description
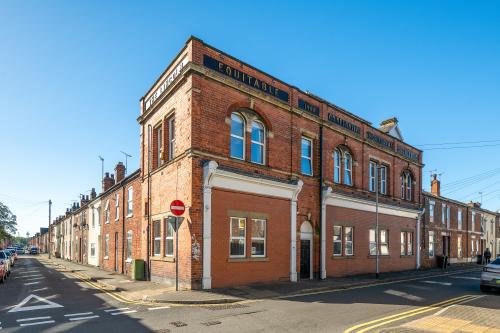
Formerly a Co-operative warehouse built in circa 1900 which is currently divided into three large apartments providing 17 bedrooms. Apartment one comprises a six bedroom apartment with communal lounge/diner and two shower rooms. Apartment two is a first floor apartment and offers four bedrooms, communal living/kitchen and two shower rooms. Apartment three is arranged of first and second floors and offers seven bedrooms, kitchen, lounge/diner and two shower rooms. There are also two offices on the ground floor which offer the opportunity for on-site members of staff.
The property is currently let to a housing association and with a total rent passing of £8500pm (£102,000 pa)
The tenant is currently on a rolling contract and as such the property can be sold with vacant possession.
The seller may also consider a rental of the building as a whole with further terms to be discussed.
Location
Entering Lincoln on the A15 Canwick Road proceed until you reach a left hand turn onto Ripon Street where the property can be found on the left hand side just after Cross Street.
https://what3words.com/froze.vital.forest
Accommodation
APARTMENT ONE - GROUND FLOOR
Hallway
Two double radiators and storage cupboard.
Communal Lounge/Kitchen
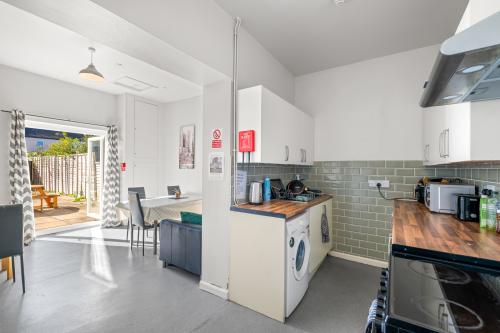
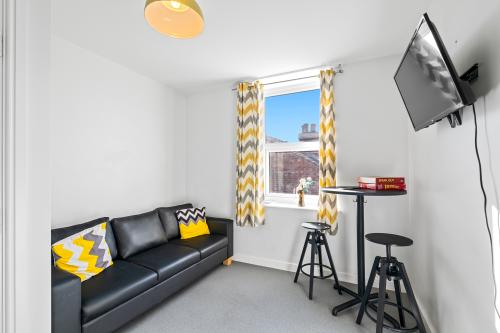
Double glazed French doors to rear elevation, fitted wall and base units with stainless steel single drainer sink, built in oven, four ring electric hob with extractor over, part tiled walls, space and plumbing for washing machine, double radiator.
Shower Room
Three piece suite comprising electric shower, mid flush WC, pedestal wash basin, double radiator, extractor.
Shower Room Two
Three piece suite comprising shower, wash hand basin, mid flush WC, part tiled walls, extractor, single radiator.
Bedroom One
Double glazed casement window to front elevation, double radiator, built-in wardrobe.
Bedroom Two
Double glazed casement window to front elevation, double radiator, built-in wardrobe.
Bedroom Three
Double glazed casement window to rear elevation, double radiator, built-in wardrobe.
Bedroom Four
Two double glazed casement windows to front elevation, built-in wardrobe, double radiator.
Bedroom Five
Double glazed casement window to front elevation, double radiator, built-in wardrobe.
Bedroom Six
Double glazed casement window to rear elevation, double radiator, built-in wardrobe.
APARTMENT TWO - 1ST FLOOR
Communal Living/Kitchen
Double glazed casement window to side elevation, fitted wall and base units with stainless steel single drainer sink, electric radiator, space and plumbing for washing machine, part tiled walls.
Shower Room
Three-piece suite comprising shower, mid flush WC, pedestal wash basin, extractor, part tiled walls.
Bedroom One
Double glazed casement window to front elevation, electric radiator, built in wardrobe.
Bedroom Two
Two double glazed casement windows to front elevation, electric radiator, built-in wardrobe.
Bedroom Three
Three double glazed casement windows to front and side elevations, built-in wardrobe, electric radiator.
Bedroom Four
Double glazed casement window to side elevation, electric radiator, built-in wardrobe.
Shower Room Two
Three piece suite comprising shower, pedestal wash basin, mid flush WC, airing cupboard, part tiled walls, extractor.
APARTMENT THREE- FIRST & SECOND FLOOR
Second floor
Kitchen
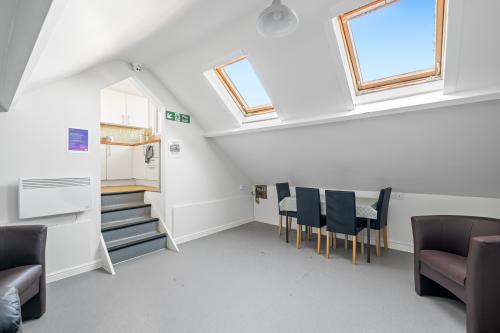
Double glazed casement window to front and side elevation, fitted wall and base units with stainless steel single drainer sink, part tiled walls, space and plumbing for washing machine.
Dining/Living Area
Two double glazed casement windows to side elevation, electric radiator, door to
Storage Area
Cambered ceiling, double glazed Velux window to side elevation.
Bedroom One
Double glazed casement window to rear elevation, two built-in wardrobes, electric radiator.
Bedroom Two
Double glazed casement window to front elevation, electric radiator, built-in wardrobe.
Bedroom Three
Two double glazed casement windows to front elevation, electric radiator, built-in wardrobe.
Bedroom Four
Double glazed casement window to rear elevation, electric radiator, built-in wardrobe.
Shower Room
Three piece suite comprising shower, mid flush WC, pedestal wash basin, extractor, part tiled walls.
First floor
Bedroom Five
Double glazed casement window to front elevation, electric radiator, built-in wardrobe.
Shower Room Two
Shower, part tiled walls, extractor.
Bedroom Six
Double glazed casement window to front elevation, electric radiator, built in wardrobe.
Bedroom Seven
Two double glazed casement windows to rear elevation, electric radiator, built-in wardrobe.
Outside
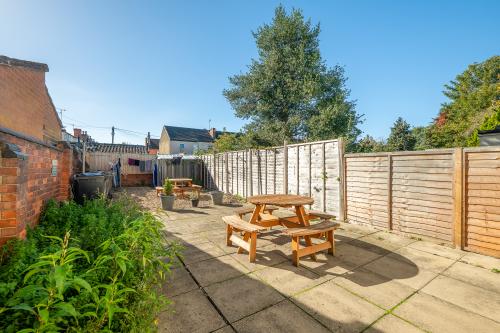
There is communal rear yard with paved patio area and fenced boundaries.
Viewing
Strictly by appointment with the selling agents 01522 504304
Other
Please note that prior to acceptance of any offer, Brown&CoJHWalter are required to verify the identity of the buyer to comply with the requirements of the Money Laundering, Terrorist Financing and Transfer of Funds (Information on the Payer) Regulations 2017. Further, when a property is for sale by tender, an ID check must be carried out before a tender can be submitted.
Amenities
17 Bed Investment Property
Divided into three flats
Currently let at £8,500 pcm (£102,000 p/a)
Refurbished throughout
City Centre location
Close to University