TypeGeneral Industrial units · Warehouse · Business Units
CO2 21, Grange Way Business Park, Grange Way, Colchester
TenureFor rent
Specification
- Building size
- Building size3,875sqft
- Property type
- Property typeGeneral Industrial units · Warehouse · Business Units
- Tenure
- TenureFor rent
Description
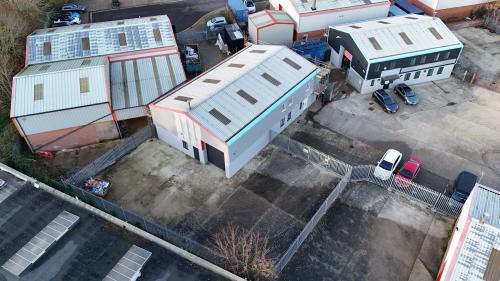
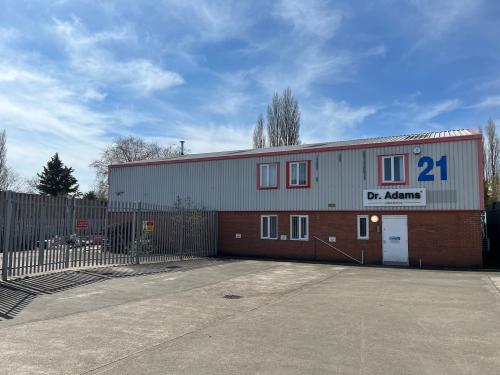
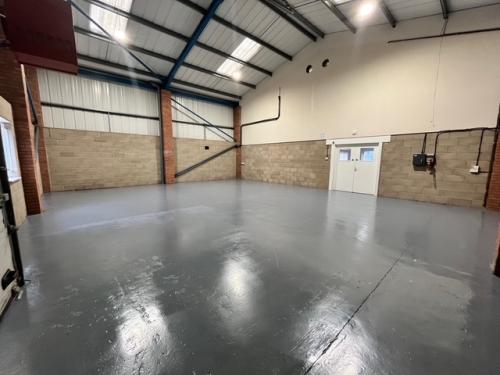
This detached unit is of steel portal frame construction with brick/block and part steel profile clad elevations under a pitched and insulated roof incorporating translucent roof lights.
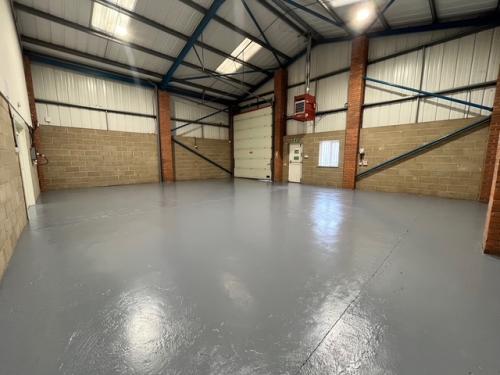
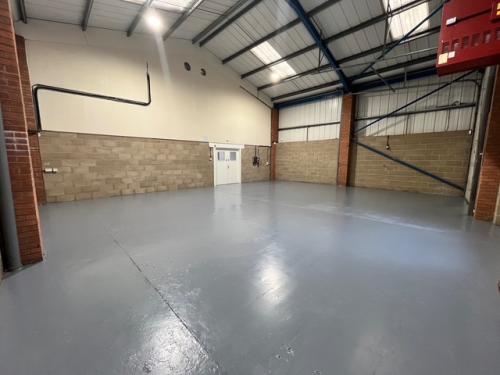
A full height up and over door (approx. 3.4m wide x 4m high), and personnel door, on the side elevation provide access to the main industrial area, which has an eaves height of approx. 4.8m, a central apex height of approx. 6.2m, fluorescent lighting, three phase power and a gas warm air heater (not tested).
A personnel door on the front elevation leads to an entrance lobby with two W/C's, with a second personnel door leading to an open plan office area with additional storage / meeting room, and a tea point. On the first floor there is a large open plan office area, with two additional offices / meeting rooms, with LED lighting. Gas radiators provide heating with wall mounted Heating/Cooing units also present in part of the offices.
Externally there is a self-contained, fenced and gated, concreted yard area to the side / front and a forecourt providing ample loading / unloading facilities and on-site car parking.
Location
The unit is situated on the popular Whitehall Industrial Estate which is located approximately two miles to the South of Colchester City Centre. Easy access is available to the inner ring road system which leads directly to the A12/A120 providing fast links to the national motorway network.