TypeGeneral Industrial units · Warehouse
TW20 Unit 8 Eversley Way, Thorpe Industrial Estate, Egham
TenureFor sale
Specification
- Building size
- Building size1,260sqft
- Property type
- Property typeGeneral Industrial units · Warehouse
- Tenure
- TenureFor sale
Description
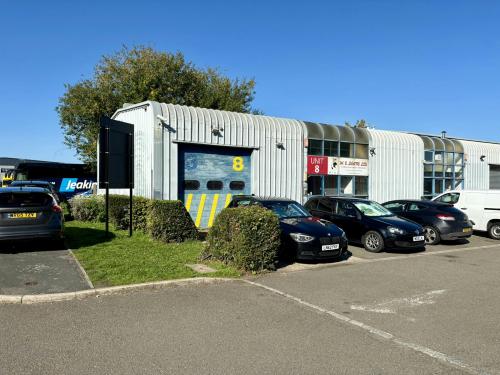
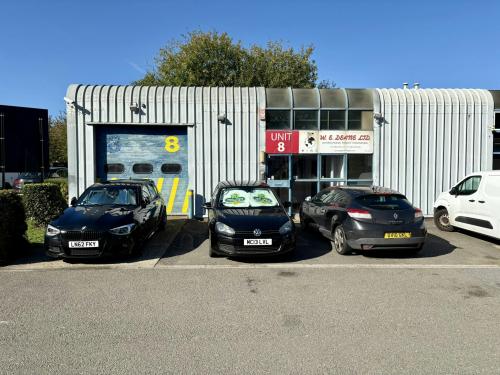
End of terrace industrial/warehouse unit.
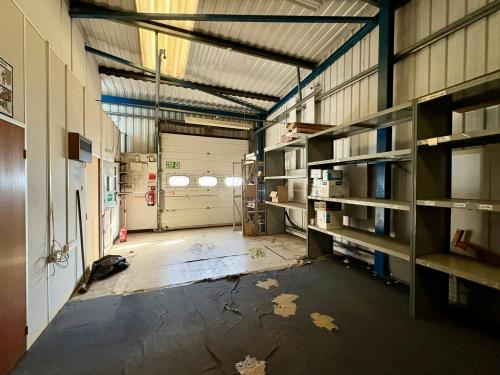
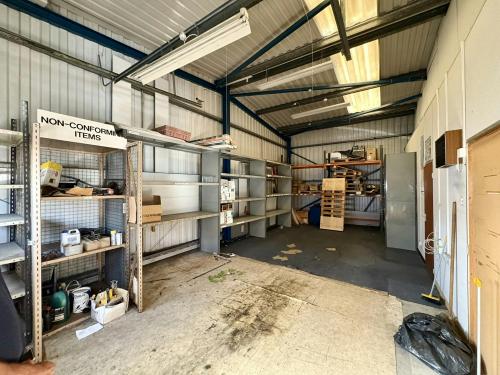
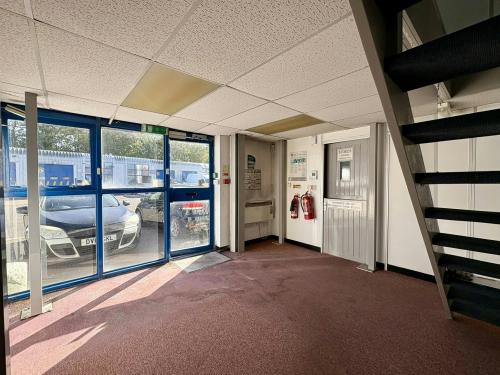
The premises comprises an end of terrace self-contained property providing ground floor warehouse production space extending to 1,260 sq ft with a mezzanine floor extending the floor space to a total of 1,817 sq ft. There is a roller shutter loading door and a pedestrian entrance with car parking to the front for 3 cars plus loading space. The unit requires a refurbishment.
Loading door
3 phase electricity
Parking
4m eaves height
Kitchen
WC
Mezzanine floor
Offices under mezzanine (408 sq ft)
By appointment only.
The Long Leasehold interest of approximately 109 years (150 years from 2nd November 1984) is available subject to an annual geared ground rent of 20% of the passing rent. A new lease may be available direct from the freeholder subject to separate negotiation.
Location
The unit is located on Eversley Way on the well established Thorpe Industrial Estate within 2 miles of Egham Town Centre. Heathrow Airport is a 20 minute drive (approx.) and the property is located close to the M25 between Junctions 11 and 13.
Amenities
Up and over loading door
4m eaves height
3 phase electricity
Mezzanine floor (557 sq ft)
Kitchen and WC
New lease may be available direct from the freeholder subject to separate negotiation