TypeOffice Investments · Industrial Investments
CF83 De Clare House, Pontygwindy Road, Caerphilly
TenureFor sale
Specification
- Building size
- Building size45,756sqft
- Land size
- Land size2acres
- Property type
- Property typeOffice Investments · Industrial Investments
- Tenure
- TenureFor sale
Description
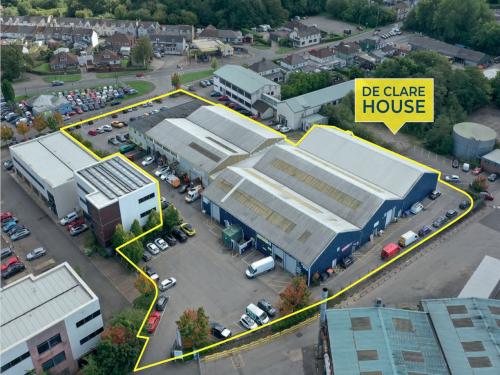
De Clare House and Industrial Estate is a complex of refurbished industrial, warehouse, trade counter units and office suites extending to some 46,000sqft in total, part of which is over 2 floors.
The industrial/warehouse/trade counter units range from 750sqft to 8000sqft. Minimum eaves' height of 4.48m, with electric roller shutter doors, wc/office.
The office accommodation provides self contained suites ranging from 285sqft to 3000sqft with suspended ceiling with Led Lighting and staff kitchenettes.
Ground floor footprint of 35,000sqft (approx.) on a site area 2.046 acres, 40% site cover. 111 (approx.) parking spaces on site.
Freehold subject to occupational tenancies.
Location
De Clare House is situated on Pontygwindy Industrial Estate, one of Caerphilly's well-established primary industrial and commercial locations, with a variety of occupiers involved in office, warehousing, distribution, and manufacturing. The subject property is directly accessible from Pontygwindy Road, which provides access to Caerphilly town centre 1 mile to the south and the A468 Caerphilly Ring Road to the north.
What3Words fixture.ramps.quick