TypeLight Industrial units · Warehouse
CM8 Freebournes Industrial Estate, 3 Stepfield, Witham
TenureFor rent
Specification
- Building size
- Building size15,829sqft
- Land size
- Land size0.69acres
- Property type
- Property typeLight Industrial units · Warehouse
- Tenure
- TenureFor rent
Description
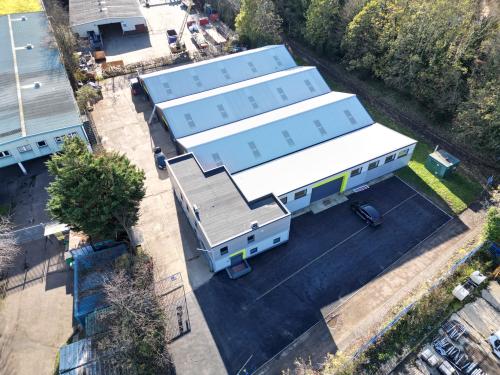
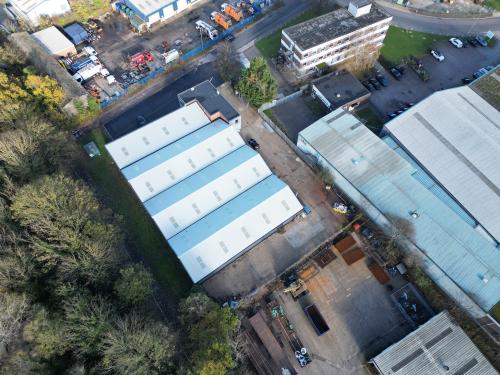
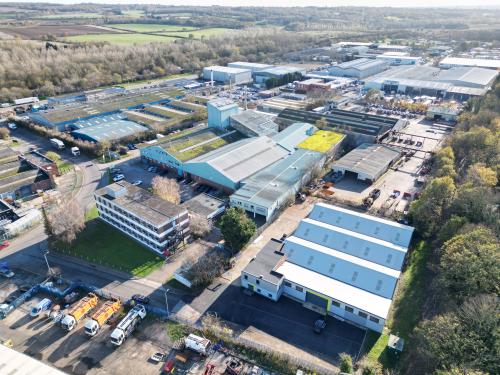
The property comprises an extensively refurbished industrial workshop of concrete frame construction beneath a new insulated roof incorporating translucent panels. The workshops have a minimum eaves height of approximately 3.20m rising to 5.20m to the apex. There are three loading doors (3.00m wide x 3.00m high approx.) to the side elevation within the secure yard and a roller shutter access door (5.60m wide x 3.60m high approx.) to the front of the property. At the front of the property is a two storey office section which provides a reception area, meeting room and male & female WC facilities on the ground floor and office accommodation on the first floor. The offices are fully air conditioned and have new LED lighting and carpets throughout. Externally there is a generous parking area to the front of the property and a secure gated yard to the side and rear of the property.
Location
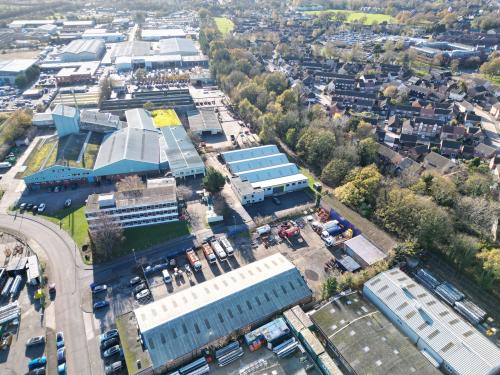
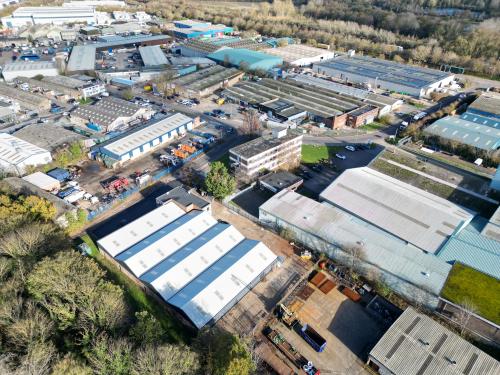
The property is located on the established Freebournes Industrial Estate adjacent to the A12 which provides convenient access to Junction 28 of the M25 to the south and the east coast ports of Harwich and Felixstowe to the north east. Access to the M11 and Stansted Airport is via the A120 from Braintree which is linked to Witham via the B1018. Witham Station provides a frequent service to London Liverpool Street with a journey time of approximately 45 minutes.