TypeWarehouse · General Industrial units
LE2 Unit E Riverside Court, Wharf Way, Glen Parva, Leicester
TenureFor rent
Specification
- Building size
- Building size22,300sqft
- Property type
- Property typeWarehouse · General Industrial units
- Tenure
- TenureFor rent
Description
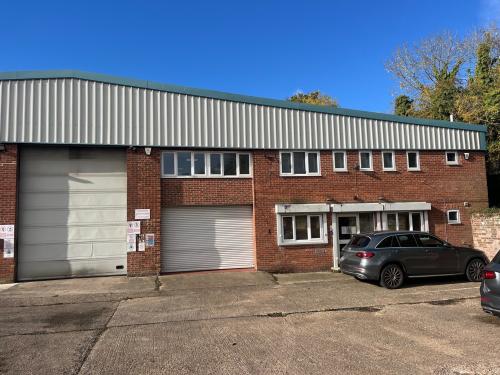
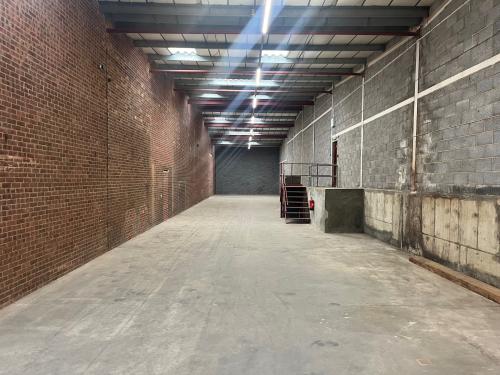
The premises comprises a single storey warehouse premises with integral two storey offices. The unit is of steel frame construction with low level brick and blockwork up to insulated steel profile cladding. The roof is of similar cladding incorporating translucent roof lights.
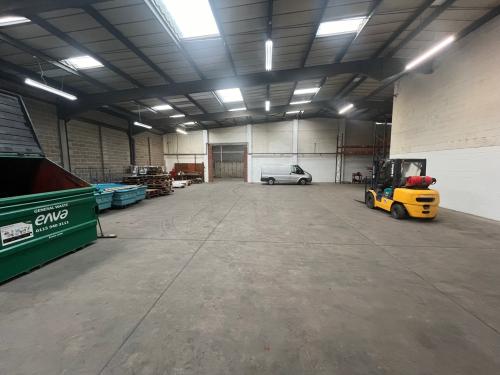
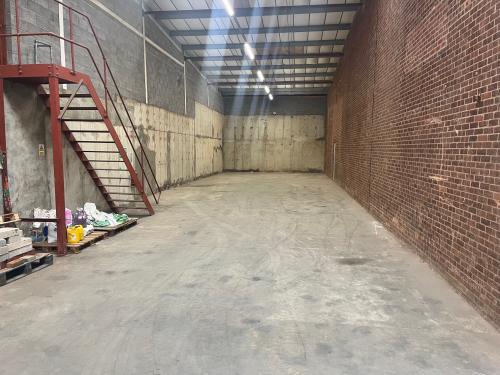
Internally, the premises are laid out to provide clear and unencumbered warehouse accommodation together with a production area and two storey offices. The premises has an eaves height of approximately 5,64m and benefits from a solid concrete floor, LED lighting, 3-phase power and two electrically operated loading doors which lead to the front elevation and provide access into the substantial forecourt.
The offices provide a mix of cellular and open plan areas that benefit from suspended ceiling, carpet floor covering and LED lighting together with welfare facilities.
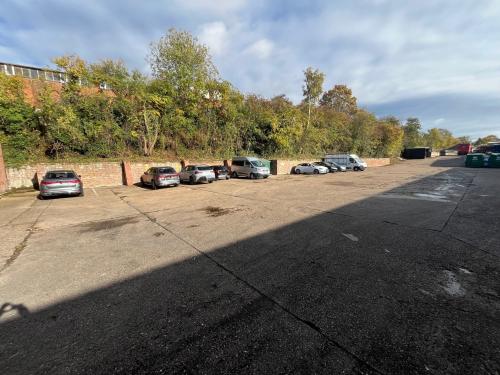
Externally, there is an extensive concrete forecourt providing excellent loading and parking for up to 12 vehicles. Additional car parking can be made available by separate negotiation.
Location
The premises are situated within Wharf Way Industrial Estate, o Leicester Road (A426) in Glen Parva, strategically positioned approximately 2.7 miles from Junction 21 of the M1/M69 and 4 miles south of Leicester city centre.