TypeWind & Solar & Telecom & Billboards · Flats · Flat in Commercial
OX15 No 2 Uplands House, Upton, Banbury
TenureFor sale
Specification
- Property type
- Property typeWind & Solar & Telecom & Billboards · Flats · Flat in Commercial
- Tenure
- TenureFor sale
Description
Semi-detached 5 bedroom property
Large Garden
Location
Secluded Location
No 2, Uplands House, Upton, Banbury, OX15 6HJ
Detailed Description
DESCRIPTION
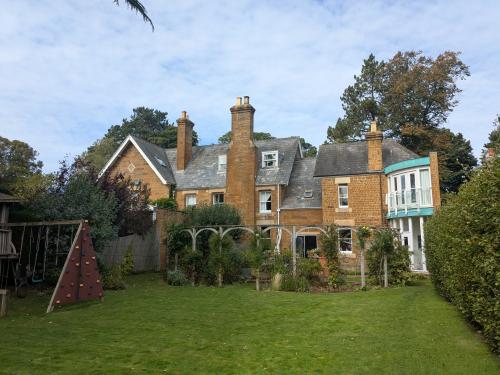
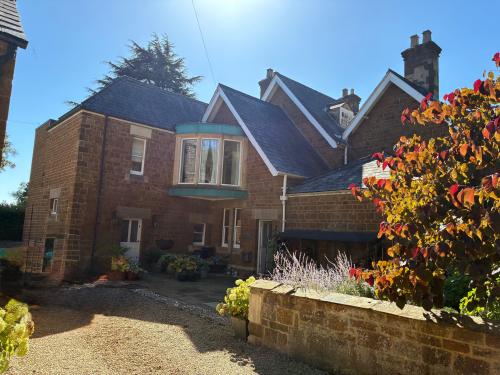
The semi-detached three storey house is accessed via a tree-lined shared drive, to parking space at
the front of the property, with paved porch lined with flower beds and pebbled path to the side of
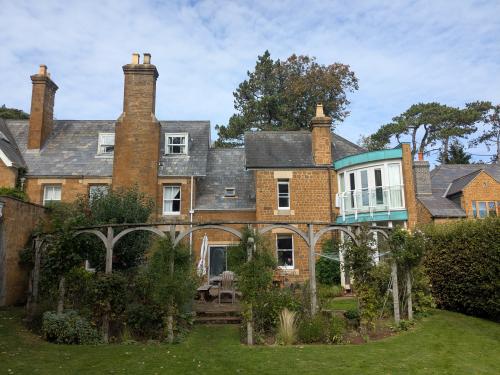
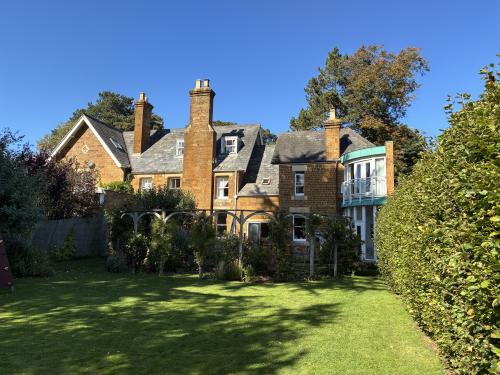
the house, which leads to the rear mature garden, a well landscaped area, with curved patio,
pergola and seating extending from the house and large grass area overlooking parkland, bordered
by mature hedges, oak fencing, trees and shrubs. The garden also has a constructed extension
childrens' play frame.
THE FARMHOUSE
From the front door, a hallway with parquet flooring, leads to the
kitchen, snug, a downstairs WC and storeroom and carpeted stairs
to the first floor.
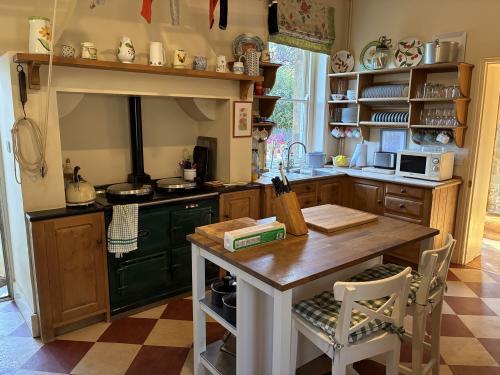
KITCHEN - Farmhouse kitchen with Aga, fitted kitchen, larder and
central breakfast bar. It includes a tiled floor, a curved lobby to the
rear elevation, as well as access from a door to the front elevation.
The lobby includes plumbing for a washing machine and accesses
the rear garden.
DINING ROOM - Leading from the kitchen, the dining room
comprises parquet flooring and French doors to the rear elevation
for a light, airy feel and archway leading to the sitting room.
SITTING ROOM - The sitting room comprises a large log burner and
Hearth, under stair store cupboard, window to rear elevation and
parquet flooring.
WC - The downstairs WC includes parquet floors, wash hand basin
and storage.
BEDROOM 1 - The large double master bedroom comprises
windows to the front and rear elevation. A curved gallery to the
front elevation leads to a dressing room with large wardrobes and
ensuite including 'His and Hers' wash hand basin, WC and large
walk-in shower. A second curved gallery to the rear elevation
provides views over garden and parkland.
BEDROOM 2- The second bedroom is a double room, with double
window to front elevation, large store cupboard and carpeted
flooring.
BEDROOM 3 - A double room with window to rear elevation and
carpet floors.
FAMILY BATHROOM - The bathroom has a wooden floor, window to
rear elevation, bath, WC, wash hand basin and stone wall feature.
BEDROOM 4 & 5 - Stairs from the first-floor lead to the second-floor
landing and two bedrooms. Bedroom 4 is a single room with
dormer windows to front and rear elevation. Bedroom 5 is another
single room with window to front elevation.
The second floor includes further storage space and cupboards.
TENURE AND POSESSION
We understand Vacant Possession will be available upon
completion.
METHOD OF SALE
For Sale by Private Treaty.
SERVICES
The property benefits from mains water, electric, with foul
drainage to a private system.
COUNCIL TAX
2 Uplands House is in the Council Tax band F
ENERGY PERFORMANCE CERTIFICATE
2 Uplands House has an EPC rating of E
ANTI MONEY LAUNDERING LEGISLATION
In accordance with the most recent Anti Money Laundering
Legislation, buyers will be required to provide proof of identity and
address to the selling agent once an offer has been submitted and
accepted (subject to contract) prior to solicitors being instructed.
LOCAL AUTHORITY
Stratford-on-Avon District Council
Warwickshire County Council
PLANS, AREA & SCHEDULES
Plans included within these particulars are for identification
purposes only and shall not form part of any contract of agreement
for sale.
GENERAL REMARKS & STIPULATIONS
These particulars are Subject to Contract.
Amenities
Semi-detached 5 bedroom property
Large Garden
Secluded Location