TypeOffice
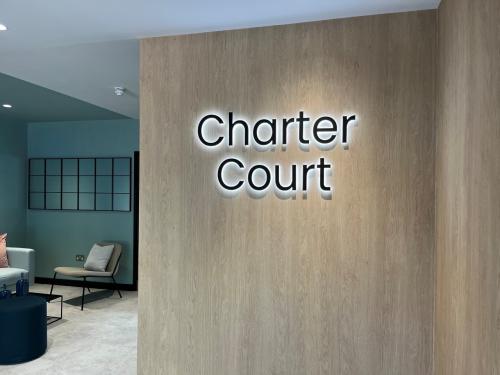
CO4 1a Charter Court, Newcomen Way, Colchester
TenureFor rent
Specification
- Building size
- Building size3,968 - 11,594sqft
- Property type
- Property typeOffice
- Tenure
- TenureFor rent
Description
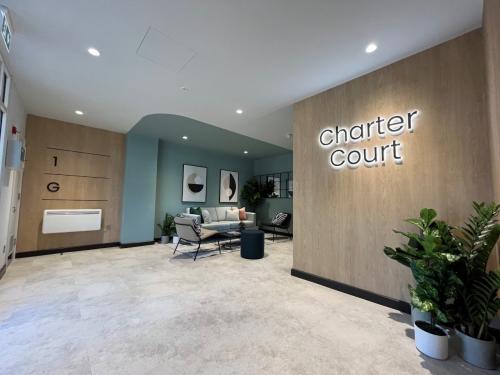
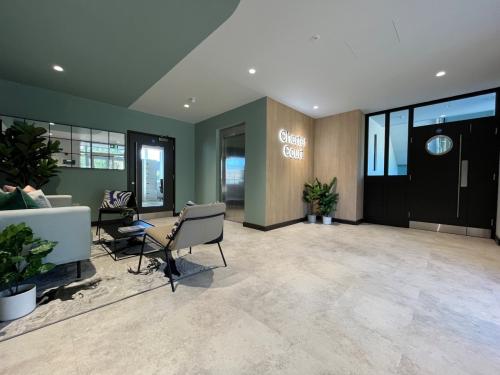
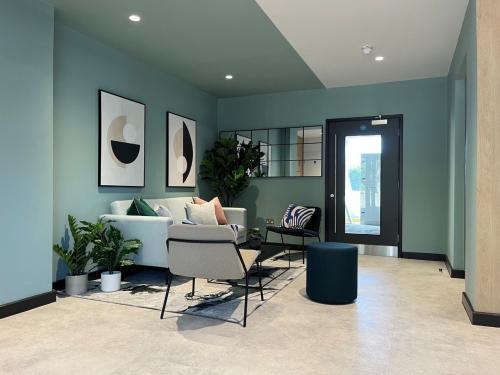
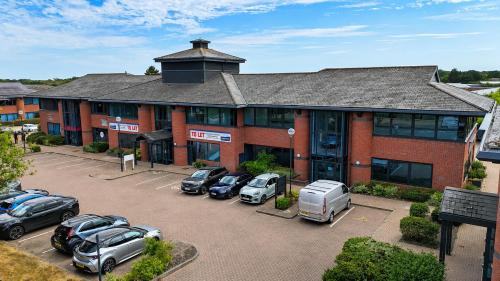
A two storey office building to be presented in an open plan format ready for a tenant to fit out to their required specifications. There are to be WC facilities on both floors and a tea point facility on the first floor. The specification is to include suspended ceilings with LED lighting, raised access carpeted floors, heating / cooling, and a passenger lift.
There are 45 car parking spaces in total provided on site.
ACCOMMODATION
[Approximate Net Internal Floor Areas]
Ground Floor:
4,057 sq ft
[376.9 sq m]
approx.
First Floor:
3,968 sq ft
[368.6 sq m]
approx.
Total:
8,025 sq ft
[745.5 sq m]
approx.
Note: To suit larger requirements a further approx. 3,569 sq ft (331.6 sq m) is available in the adjoining office building (1b), subject to suitable terms being agreed.
Location
The premises are prominently located at the entrance to Colchester Business Park, directly adjacent to the A12/A120 interchange, providing excellent access to the national motorway network, Stanstead Airport and the east coast ports of Harwich and Felixstowe. Colchester City Centre and main line railway station (London Liverpool Street approx. 55 mins) are approximately three miles distance. Close by are a restaurant / wine bar, convenience store, hairdressers, dentists, a health and fitness centre, children's day nursey and Tesco Supermarket.
Amenities
Pending Refurbishment - Available Q1 2026
45 On Site Parking Spaces (1:178 sq ft)
Large & Flexible Open Plan Spaces
Kitchenette & WC Facilities
Prominent Main Road Location & Easy A12/A120 Access