TypeOffice · Office Development Land
W1T 28-30 Hanway Street, Fitzrovia, London
TenureFor sale

Specification
- Building size
- Building size4,822sqft
- Property type
- Property typeOffice · Office Development Land
- Tenure
- TenureFor sale
Description
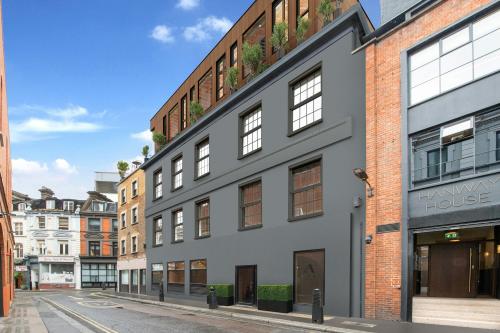
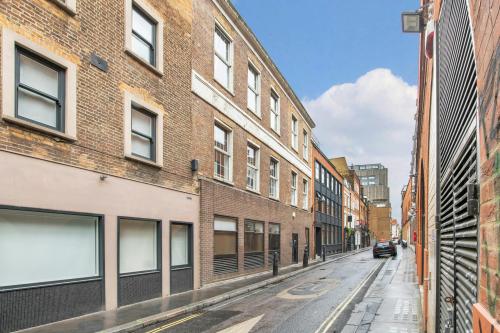
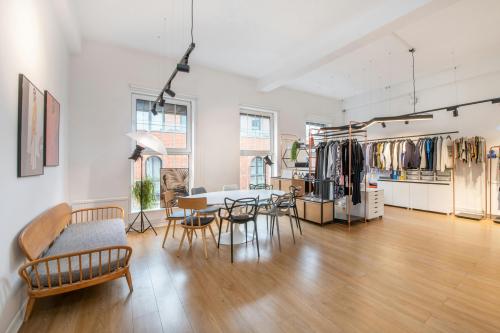
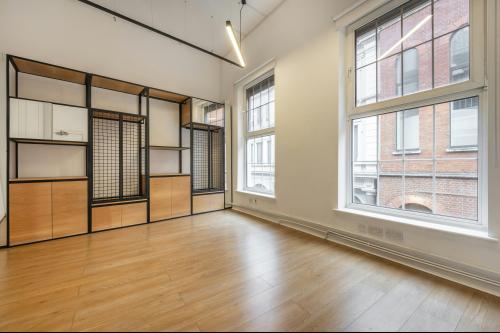
The Hanway comprises an attractive Class-E office and studio building arranged across four floors. The property benefits from two separate entrances and excellent natural light from large windows to both the front and rear. The accommodation is fitted with meeting rooms and private offices, supported by modern facilities including fibre connectivity and air cooling units. The upper floors enjoy particularly impressive ceiling heights, creating bright and spacious
workspaces.
The building offers flexibility for a variety of uses and presents significant potential for redevelopment or repositioning (subject to planning), with
opportunities for reconfiguration and an additional floor in line with neighbouring properties (Hanway House). This would provide further office
accomodation (STPP).
We commissioned local practice Works Architecture to explore the feasibility of adding an additional floor to the building. Their study - drawing on extensive experience within the area - indicates the potential for a third-floor extension providing approximately 72 sqm (GIA), 57 sqm (NIA), and an external terrace of 19 sqm.
The accompanying CGI, illustrated on Page 2, provides an indicative visualisation of how the enhanced and extended building could appear from
street level.
Location
Situated on Hanway Street, just off Oxford Street, The Hanway is positioned at the centre of one of London's most vibrant districts. Fitzrovia and Soho are internationally renowned for their eclectic mix of offices, restaurants, cafés, cultural venues, and retail destinations.
The property benefits from outstanding transport connectivity, with Tottenham Court Road station (Elizabeth, Central and Northern Lines) only a one-minute walk away. Oxford Circus, Covent Garden, Bloomsbury, and Marylebone are all within easy reach.