TypeGeneral Industrial units · Warehouse
DE55 Unit 3 Nix's Hill, Hockley Way, Alfreton
TenureFor sale or rent
Specification
- Building size
- Building size42,019sqft
- Land size
- Land size3.27acres
- Property type
- Property typeGeneral Industrial units · Warehouse
- Tenure
- TenureFor sale or rent
Description
Prime industrial/warehouse unit
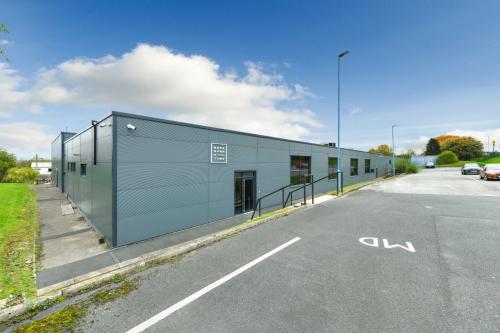
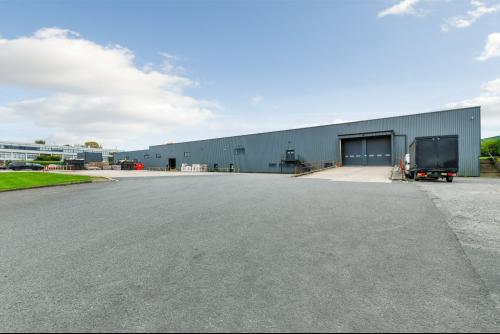
Unit 3 is a self-contained industrial unit approximately 45 years old set within a fenced and gated site providing staff and visitor parking to the front as well as staff parking and service access to the rear.
The property is of steel framed construction under a low pitched roof incorporating an internal drainage system. It has been totally transformed in appearance having been over-clad with micro-rib cladding incorporating large glazing panels to the front and profiled steel cladding to the side and rear elevations.
The internal refurbishment is impressive. The main visitor access is into a small reception lobby with shower room and meeting room off to one side. You then enter a large modern open plan office area with contemporary timber and cladding wall/ceiling coverings and modern lighting systems. To the rear of this are meeting rooms, store rooms and assembly areas and private office space with the managing directors office in an elevated position overlooking this space. This leads to a more basic 4 person office housing the accounts team and a small assembly area. The office based staff have their own canteen and breakout space with separate WCs.
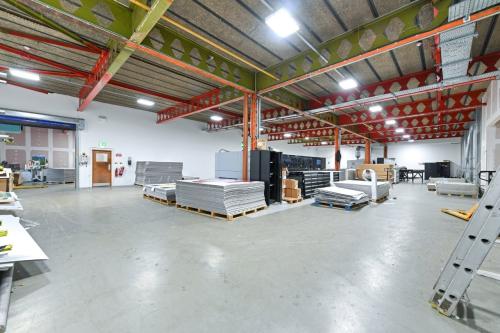
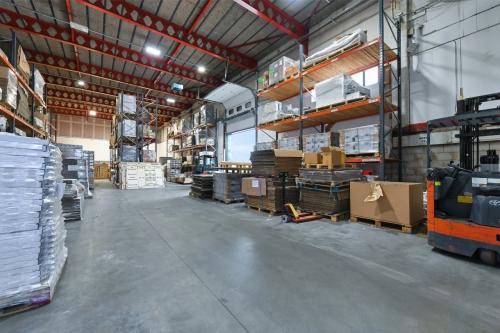
From here the space flows to a large assembly area with 3.8m working height, a goods in area, cutting and printing areas. All have been fitted with new lighting, gas fired blower heating and the openings between each area fitted with rapid rise curtains.
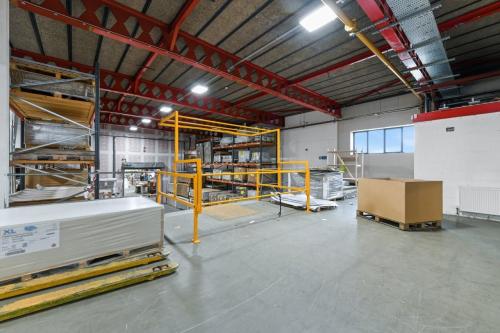
A further staff canteen/breakout area is provided with WCs. A large section of the original concrete floor has been removed to create a full height goods in area (7.5m clear height) with automated up and over loading door (3.65m x 4m). Adjacent to this are two loading areas, one fully racked and one fitted with two automated loading doors (3.28m x 4.44m and 3.21m x 4.44m). A third staff canteen/breakout area and WC block is provided.
The front tarmacadam surfaced car park provides space for approximately 50 vehicles without hindering circulation. To the rear of the building is the principal service yard.
The property is currently occupied under an occupational lease.
A lease is in place to Storm DFX dated 30 November 2016 for a term of 10 years from 1 October 2016 ending 30 September 2026. The passing rent is
£240,000pa. The property is let on a full repairing and insuring basis drafted without break incorporating conventional repair and alienation provisions. The tenant company changed their name to Once Upon A Time Activation Ltd in July 2023. It has an Experian score of 52 and is noted as being x9Below Average Riskx9. For the period ending April 2024 it had a total net worth of £350,979.
We are offering the property for sale with vacant possession or on new lease terms.
Location
Unit 3 is opposite the Key Point development in Alfreton, set within a secure site adjacent to the A38 dual carriageway and the B600 Nottingham Road.
The unit forms part of the Nix's Hill Industrial Area which itself forms part of the wider Alfreton Industrial Area, an established and highly regarded industrial area popular ith a wide variety of local, regional and national companies.
Its location adjacent to the A38 affords excellent access to Junction 28 of the M1, being approximately 3 miles north-east, with Derby City Centre being approximately 15 miles to the south-west with Nottingham approximately 16 miles to the south-east.
J28, M1: 3 miles north-east
Derby: 15 miles south-west
M18: 26 minutes north