TypeOffice
RM12 Suite / Office 1 Ripon House, 35 Station Lane, Hornchurch
TenureFor rent
Specification
- Building size
- Building size1,110sqft
- Property type
- Property typeOffice
- Tenure
- TenureFor rent
Description
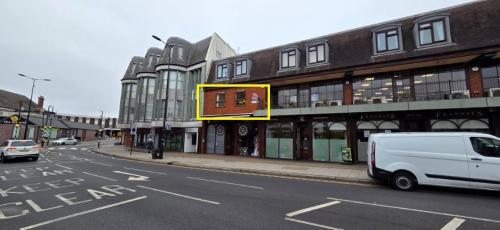
The property being offered to let is one of the largest in the development, since it affords a greater depth. It is located within a three storey building, with the subject space being located on the first floor (retail is on the ground floor and residential space is above). The space can be accessed via a shared walkway to the front of the property at first floor level, or by way of a rear door.
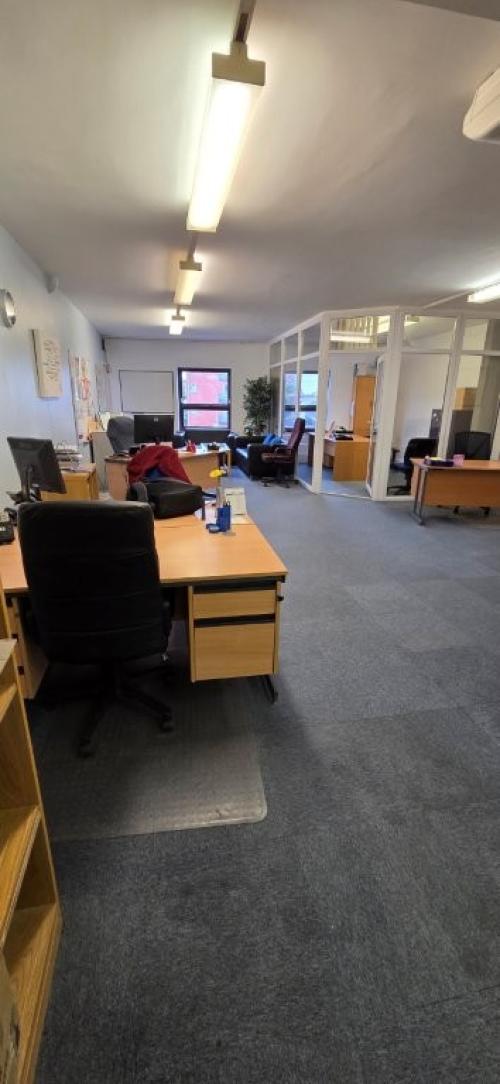
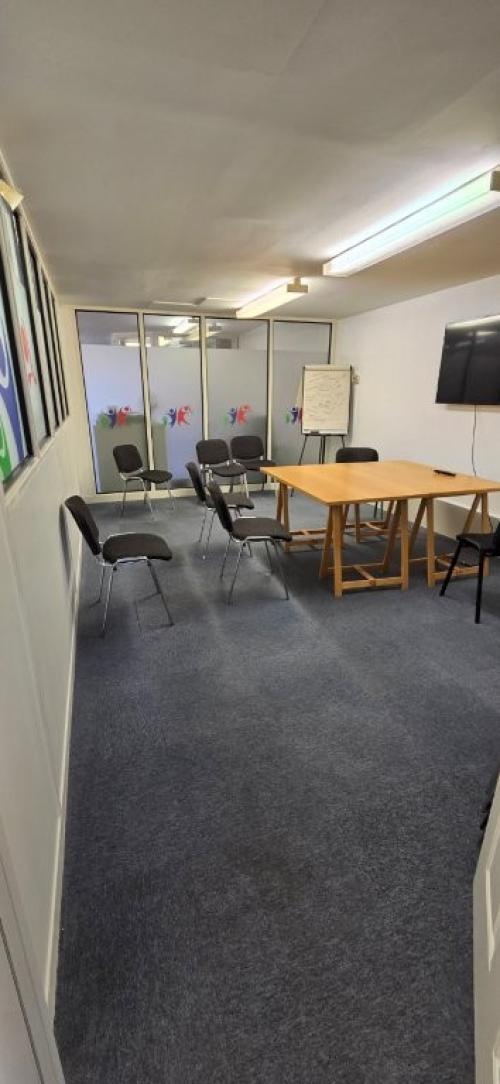
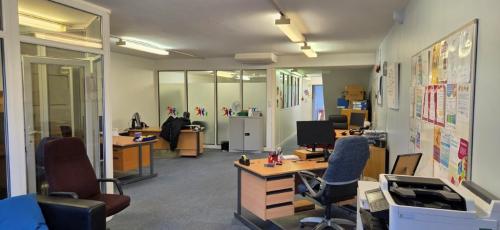
Within the property it is broadly open plan, save for an office and board room type arrangement. These areas are created by demountable uPVC partitions and glazing. As such, removing these elements should be simple enough should a fully open flan area be required.
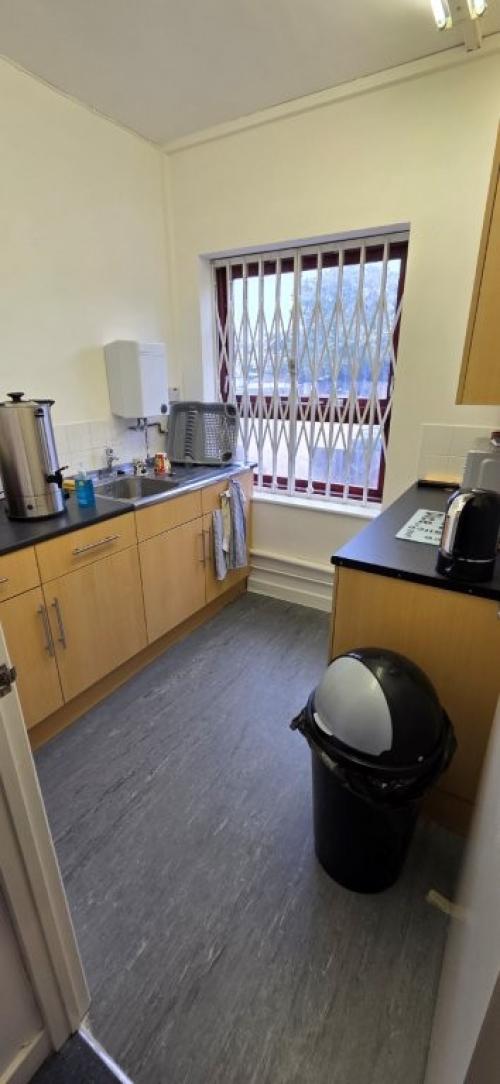
Internally it benefits from a kitchenette, male and female WC's. The space also benefits from air conditioning.
The property affords the following approximate Net Internal Areas:
Suite 1
First Floor (NIA) 103.2 sq.m. / 1,110 sq.ft.
We understand that car parking spaces are also to be included
Location
Ripon House is situated in Station Lane between High Street and Mavis Grove. Road connections are good with the A12, A13, A127 and M25, all within easy driving distance. Public transport facilities include Hornchurch District Line Station situated in Station Lane, Emerson Park Station providing a shuttle service between Upminster and Romford and Upminster Station providing main line services between Southend and Fenchurch Street Station.
Amenities
Air Conditioned
Good Parking provision
Town Centre Location