TypeGeneral Industrial units · Warehouse
HP12 Unit H, Sands Industrial Estate, Progress Road, High Wycombe
TenureFor rent
Specification
- Building size
- Building size3,495sqft
- Property type
- Property typeGeneral Industrial units · Warehouse
- Tenure
- TenureFor rent
Description
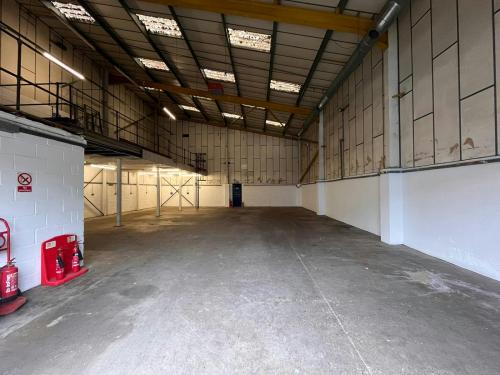
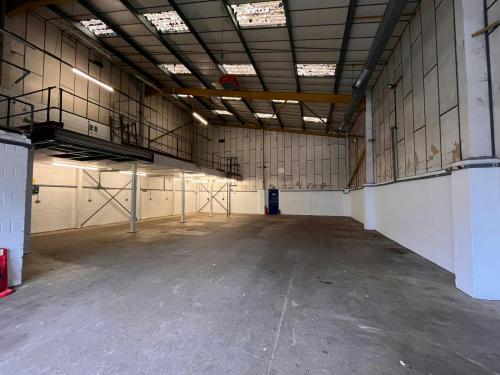
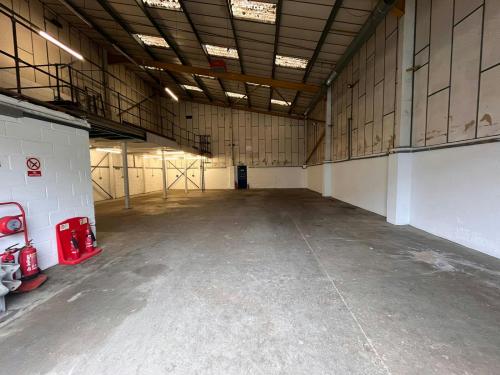
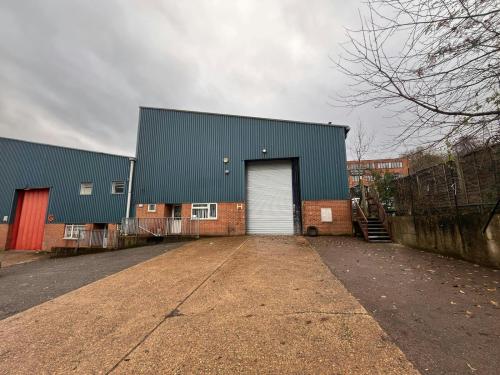
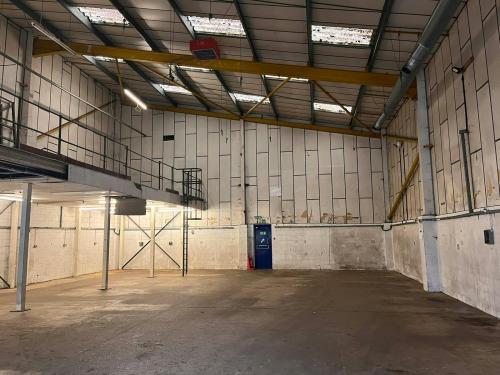
The property comprises an end-of-terrace industrial/warehouse unit of steel portal frame construction, enclosed by profile metal cladding. The accommodation includes a small office area at the front of the building, providing useful administrative or staff space.
The unit benefits from a concrete floor, electric roller shutter loading door, 3-phase power supply, strip lighting, oil-fired space heating, W/C, first floor mezzanine and maximum eaves height 6.55m.
The landlord will be redecorating the unit before occupation.
Concrete Floor
3-phase electricity
Strip lighting
Max eaves 6.55m
1st floor mezzanine
Small office towards the front of the unit
Landlord is redecorating the unit before occupation
Location
Progress Road forms part of the well-established Sands Industrial Estate, accessed off the A4010 in High Wycombe. The location provides excellent access to the national motorway network, with Junction 4 of the M40 nearby and connections to Junctions 8/9 of the M4 via the A404.
High Wycombe town centre lies approximately 30 miles west of Central London and benefits from Chiltern Railways services to London Marylebone in around 25 minutes.