TypeDetached House
LN2 Marygold House, Main Street, Hackthorn, Lincoln
TenureFor sale
Specification
- Building size
- Building size2,000sqft
- Land size
- Land size13acres
- Property type
- Property typeDetached House
- Tenure
- TenureFor sale
Description
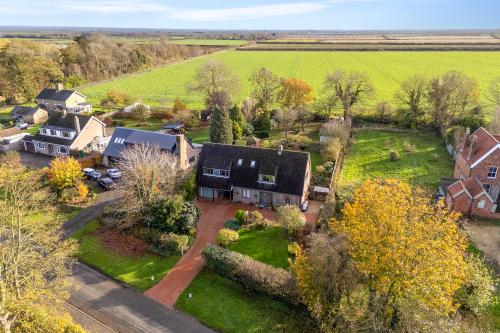
Marygold House occupies an enviable elevated 1/3 of an acre plot in the village of Hackthorn with stunning parkland views to the front aspect.
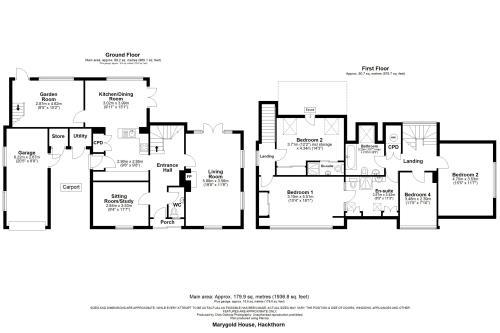
The property is presented in a style in keeping of its age and offers substantial and versatile living accommodation comprising of an entrance hall, WC, study, living room, kitchen / dining room and garden room to the ground floor. Two staircases both lead to the first floor which comprises of a master bedroom which leads to a large Jack & Jill en-suite also accessed from the landing, three further bedrooms one with en-suite, and a family bathroom.
Outside the property is accessed via a large driveway providing plenty of parking and leads to a garage and car port. There is also a utility room and store within the car port, and a lawned front garden. To the rear is a large lawned garden with patio, a range of mature trees and shrubs, summerhouse, greenhouses and sheds.
Prestigious Location ?-acre plot in Hackthorn with breathtaking views
Over 2,000 sq. ft. of versatile living areas
Luxury Bedrooms:with Master suite with Jack & Jill en suite
Expansive driveway, garage, utility and store
Location
Hackthorn is located just off the A15 approximately 8 miles North of the Historic Cathedral City of Lincoln.
The Village itself benefits from a reputable Primary School. The larger neighbouring Village of Welton just a couple of miles away has a wide range of amenities including a Co-op foodstore, doctors, dentists, vet, primary school, William Farr secondary school, Black Bull public house, regular bus service to Lincoln, golf course, sports clubs and a variety of takeaways and coffee shops.
Accommodation
Entrance Hall
Front entrance door, stairs rising to first floor, oak flooring.
WC
Double glazed window to front, WC, pedestal wash basin.
Study
Double glazed window to front, cork tiled flooring, radiator.
Living Room
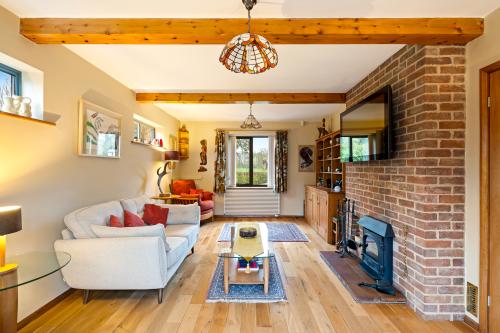
Double glazed windows to both front and side, double glazed French doors opening to rear garden, multi-fuel fireplace with tiled hearth and brick chimney breast, oak flooring, two radiators.
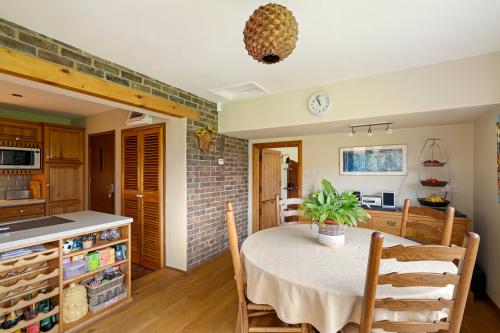
Kitchen Diner
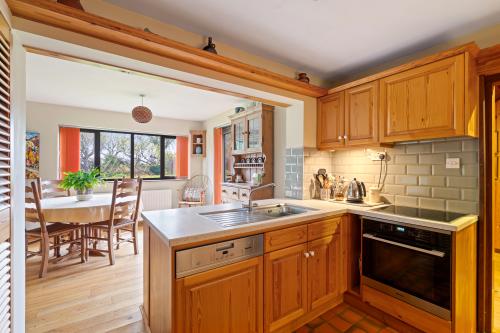
Kitchen Area
Stainless steel drainer sink, corian worktops, bespoke base and eye level storage units, integrated electric hob with oven below, space for fridge freezer, tiled splash backs, tiled flooring, boiler cupboard, door leading to car port and opening into:
Dining Area
Double glazed window to rear, double glazed French doors opening onto patio, oak flooring, radiator.
Garden Room
Double glazed window and entrance door to rear, stairs rising to first floor, oak flooring, radiator.
First Floor
Landing
Double glaze window to side, loft access, radiator.
Bedroom One
Two double glazed windows to front, built in wardrobes, radiator.
Jack & Jill En Suite
Two Velux windows, shower cubicle, vanity wash basin, WC, storage cupboards.
Bedroom Two
Double glazed window to side, oak flooring, radiator.
Bedroom Three
Two Velux windows, fitted wardrobes, radiator.
En Suite
WC, wash basin, shower cubicle.
Bedroom Four
Double glazed window to rear, cork flooring, radiator.
Bathroom
Velux window, WC, bath, pedestal wash basin, bidet, heated towel rail.
Outside
To the front of the property is a lawned garden and block paved driveway providing ample off street parking and leads to a covered car port and garage. The car port provides access to a utility, store, the garage and kitchen.
Gated side access leads to a large rear garden which is predominantly laid to lawn with a patio area, range of mature trees and shrubs, greenhouses, sheds and a summer house.
Other
COUNCIL TAX
Band F
MOBILE
We understand from the Ofcom website there is likely mobile coverage from O2, EE, Three and Vodafone.
BROADBAND
We understand from the Ofcom website that standard and ultrafast broadband is available at this property with a max download speed of 1800 Mbps and an upload speed of 220 Mbps.
BUYER IDENTITY CHECK
Please note that prior to acceptance of any offer, Brown&coJHWalter are required to verify the identity of the buyer to comply with the requirements of the Money Laundering, Terrorist Financing and Transfer of Funds (Information on the Payer) Regulations 2017. Further, when a property is for sale by tender, an ID check must be carried out before a tender can be submitted. We are most grateful for your assistance with this