TypeWarehouse · Business Units · Office
CO15 Unit 2 Brunel Court, Brunel Road, Clacton On Sea
TenureFor rent
Specification
- Building size
- Building size2,413sqft
- Property type
- Property typeWarehouse · Business Units · Office
- Tenure
- TenureFor rent
Description
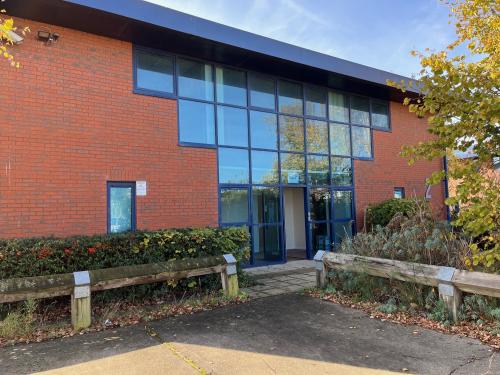
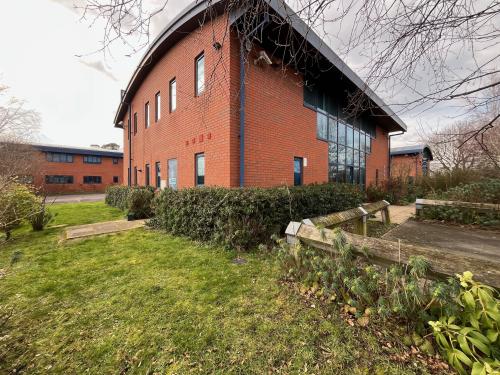
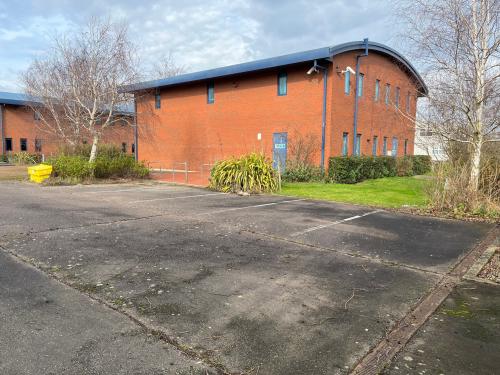
The premises are of steel portal frame construction with brick and block elevations under a plastic-coated corrugated steel roof. Access is provided via personnel door located on the front elevation, leading into a spacious reception/office area. This in turn connects to the warehouse/workshop area and additional office spaces. The ground floor also benefits from a fully equipped kitchen / canteen area, plus additional tea point and WC facilities.
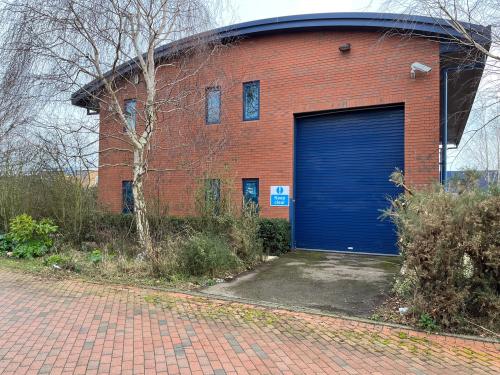
A loading door (approx. 3m wide by 4m high) provides access to the warehouse/workshop area, which benefits from racking throughout with an apex height of approx. 5.8m. On the first floor, the property offers a mixture of open plan and cellular office space, ideally suited to directors offices / boardroom / meeting rooms.
The premises are currently undergoing extensive refurbishment and will benefit from new carpets throughout with underfloor heating in the office areas, a single-phase power supply, LED lighting, and fibre internet connection.
Externally, there are nine allocated car parking spaces, plus loading space in front of the shutter door.
Location
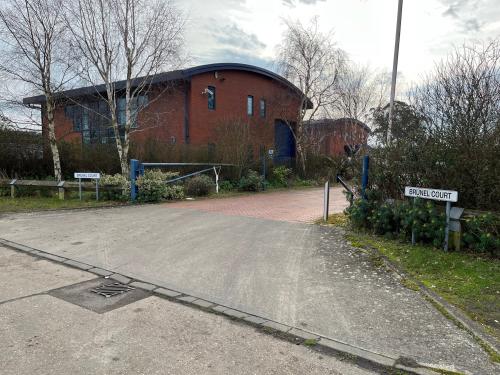
The premises are positioned towards the south side of Brunel Road on the well established and popular Gorse Lane Industrial Estate which is on the northern outskirts of Clacton on Sea. Easy access is available to Clacton Town Centre, and to the major motorway networks via the Clacton bypass linking into the A120 (Harwich and Stansted Airport) and the A12 linking to the South and the A14 (Felixstowe and the Midlands).