TypeLight Industrial units · Business Units
TN15 12, Blue Chalet Industrial Park, West Kingsdown, Sevenoaks
TenureFor sale
Specification
- Building size
- Building size1,031sqft
- Property type
- Property typeLight Industrial units · Business Units
- Tenure
- TenureFor sale
Description
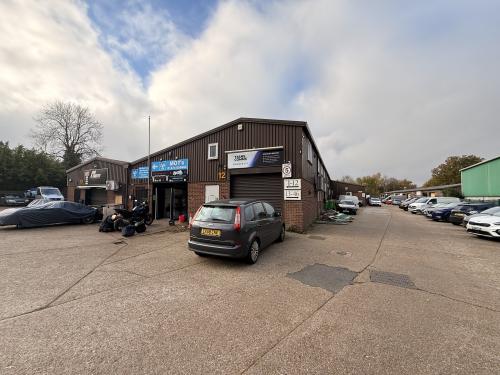
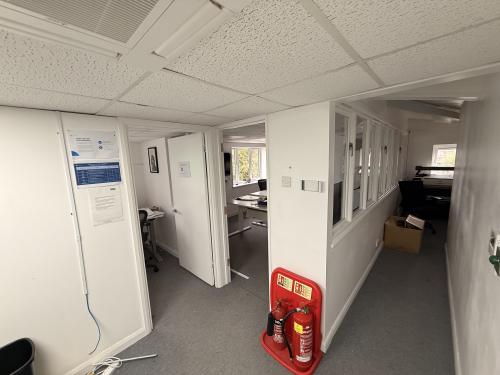
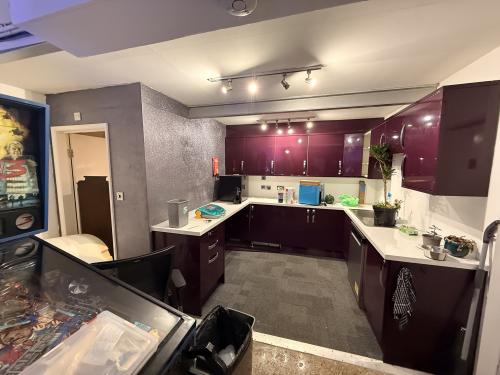
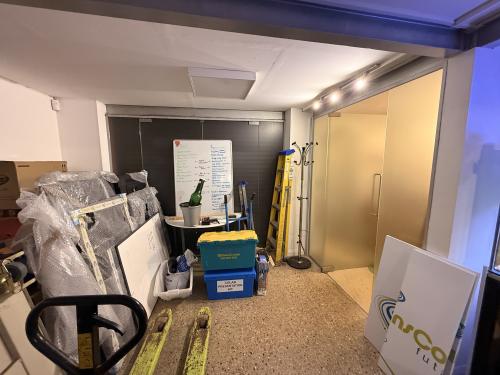
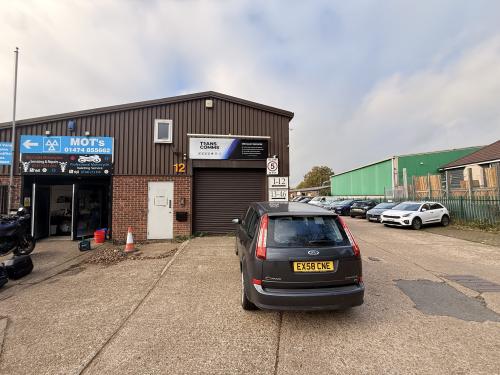
Unit 12 forms part of a mid-1980s portal frame terrace of small business units typically ranging from about 450 to 2,200 sq ft. Unit 12 forms part of a modern light-industrial terrace of steel portal-frame construction with brick and profiled-metal cladding under a pitched insulated roof. The property provides a gross internal area of approximately 1,031 sq ft (95.7 sq m) arranged over ground and part-first floors. The front elevation includes a roller-shutter loading door with separate personnel entrance and a small first-floor window above. The unit benefits from a forecourt parking/loading area directly to the front within the main estate roadway. Internally, the accommodation has been fitted to a good standard, including a ground-floor reception/storage area, fitted kitchen/break-out space, and partitioned first-floor offices with suspended ceilings, inset lighting, and perimeter trunking. The kitchen area is modern with gloss units and worktops, reflecting a higher specification than typically found in small workshop units. Services are understood to include 3-phase electricity, water, and drainage (not tested). The unit is suitable for a variety of E-Class light-industrial, storage, or business uses, subject to any necessary consents.
3-phase power
Excellent motorway access
First floor offices
Roller shutter loading door
Location
Blue Chalet Industrial Park sits directly off the A20 London Road at West Kingsdown, within the Sevenoaks district. The estate benefits from fast links to the strategic road network, approximately 2 to 3 miles from the M20 and M25 connections around Junctions 2 and 3, and close to Brands Hatch which fronts the A20. Nearby centres include Sevenoaks, Swanley and Orpington, with Central London about 45 miles. The estate is an established cluster of small business units and workshops serving local trades.