TypeGeneral Industrial units · Warehouse · Storage · Light Industrial units
NW10 Unit 4, Sunbeam Industrial Estate, Sunbeam Road, Park Royal, London
TenureFor rent
Specification
- Building size
- Building size2,399sqft
- Property type
- Property typeGeneral Industrial units · Warehouse · Storage · Light Industrial units
- Tenure
- TenureFor rent
Description
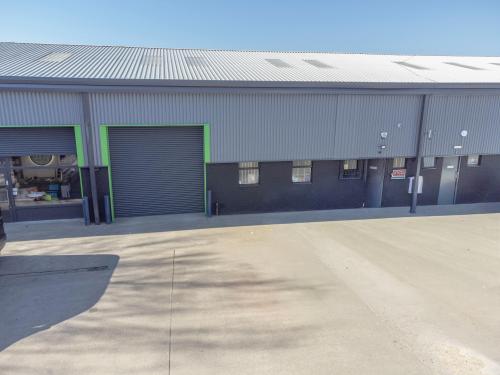
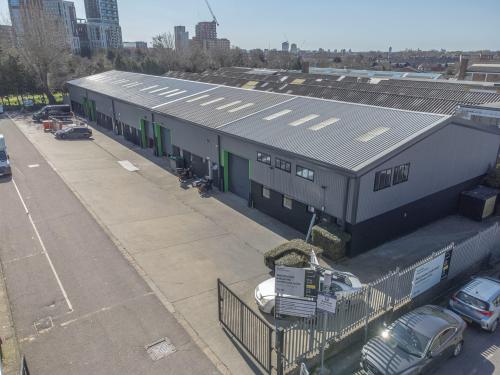
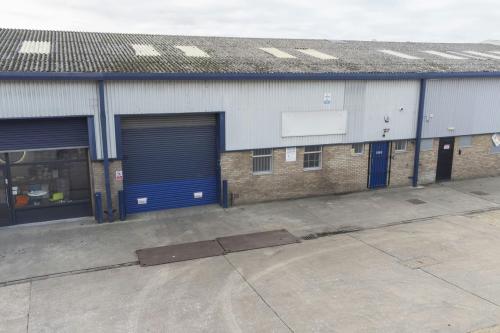
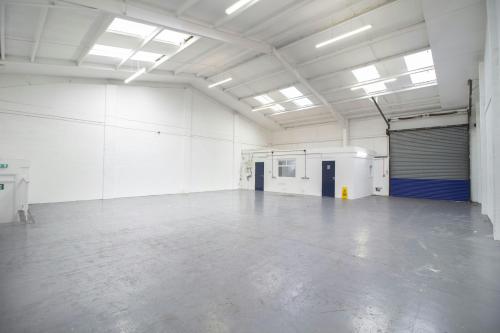
The premises comprise a mid-terraced industrial / warehouse unit of steel portal frame construction with part brick and part profile cladding elevations beneath an insulated pitched roof. Access to the open plan warehouse is gained via an electric roller shutter door serviced by dedicated loading bay / forecourt. The unit further benefits from 3 phase power, a max eaves height of 6.7m and allocated parking spaces to the front elevation.
Leasehold - The premises are available by way of a new full repairing and insuring lease for a term of years to be negotiated subject to periodic rent reviews. Any lease will be contracted outside the provisions of the 1954 Landlord and Tenant Act Part II (as amended).
All prices are subject to VAT.
None of the amenities have been tested by Telsar.
Interested parties will be required to provide the appropriate information to satisfy current AML regulations at the stage Heads of Terms are agreed.
Min eaves 4.35m rising to 6.7m
3 Phase power
Allocated parking spaces
Loading bay
Electric roller shutter (w: 3.48m x h: 3.64m)
W/C
Gated estate
Close proximity to A40
Walking distance to North Acton UG Station (Central Line)
Location
The units are on Sunbeam Industrial Estate directly off Sunbeam Road, conveniently situated in a strategic location in central Park Royal, with access from Chase Road (via Standard Road) and Park Royal Road, both providing access to the A40 Western Avenue to Central London and the A406 North Circular.
The M40 and M25 motorways are to the west. North Acton (Central Line) underground station is approximately 10 minutes' walk from the unit and Park Royal Station (Piccadilly Line) which is approximately 1.5 miles from the property. A number of bus routes also operate throughout the area.