TypeOffice · Research & Development units / Laboratories
LE19 4 Feldspar Close, Enderby, Leicester
TenureFor sale
Specification
- Building size
- Building size9,472sqft
- Land size
- Land size1.12acres
- Property type
- Property typeOffice · Research & Development units / Laboratories
- Tenure
- TenureFor sale
Description
The premises comprise modern two-storey offices that have been subsequently extended to the rear to provide a workshop/storage unit together with additional land offering potential for expansion ( subject to planning).
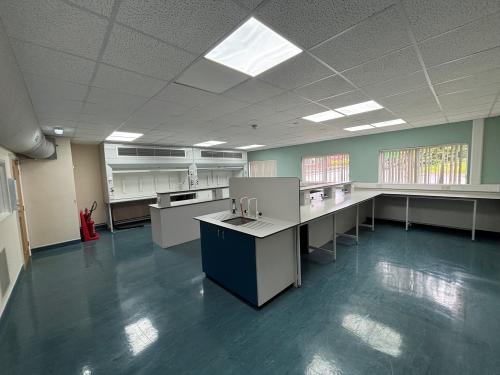
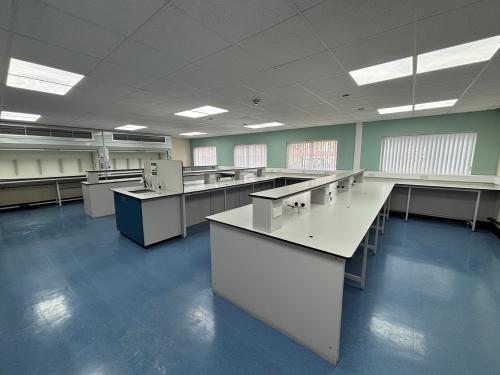
The main office accommodation is arranged over two storeys and constructed with cavity brick elevations beneath a pitched tiled roof, incorporating double-glazed aluminium windows. Internally, this accommodation has in recent years been adapted to provide specialist laboratory space together with ancillary office and meeting room facilities. The building features an attractive gallery-style reception area with large feature windows. WC facilities are provided at both ground and first-floor levels, and a passenger lift serves both floors. Heating / cooling is provided by a HVAC system, supplemented by several air-conditioning cassette units.
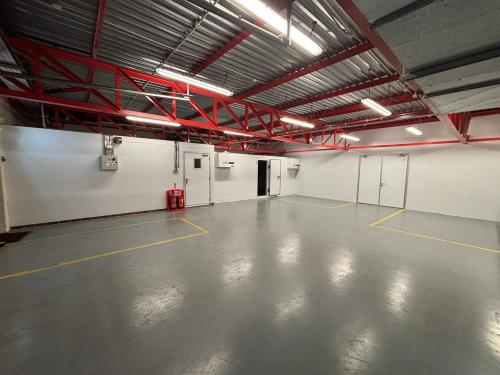
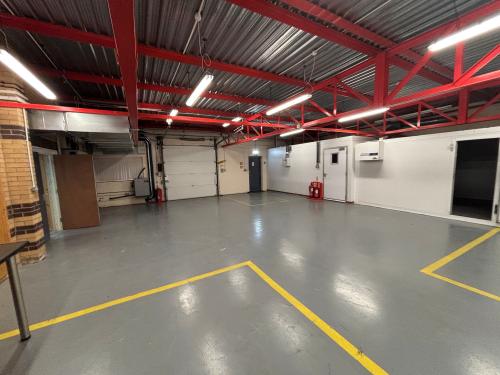
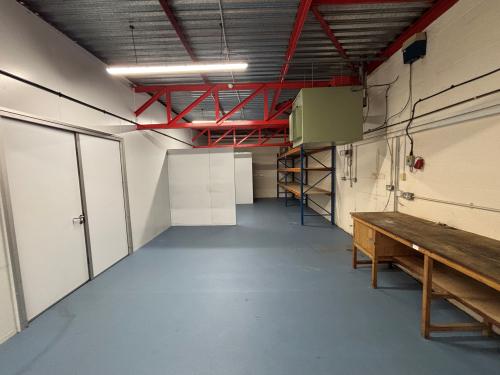
To the rear of the offices is an extended workshop/storage unit, accessed via interconnecting double doors. This accommodation has a solid concrete floor, steel supported roof and sectional overhead loading door.
Externally, the premises benefit from an attractive landscaped frontage, a tarmacadam car parking area, and a large parcel of land to the rear offering potential for further building expansion, additional parking, or external storage (subject to planning consent).
Popular Business Park
Close to J21 M1 / M69
Retrofitted to provide lab accommodation
Expansion Land (STP)
Site area: 1.12 acres
Location
The premises are located some 4.5 miles south west of Leicester City Centre and occupy a prominent position on Warrens Business Park in Enderby, which is situated alongside the M69 motorway, with access via the M1/M69 intersection (J21), some 2.7 miles away.
Situated in the Blaby district, this area of Leicester has expanded rapidly due to a good source of local employment and excellent road communications.