TypeWarehouse · General Industrial units
WA8 Unit 4, Speke Approach, Albright Road, Widnes
TenureFor rent
Specification
- Building size
- Building size12,803sqft
- Property type
- Property typeWarehouse · General Industrial units
- Tenure
- TenureFor rent
Description
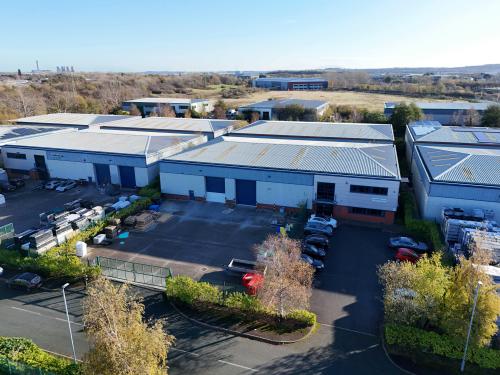
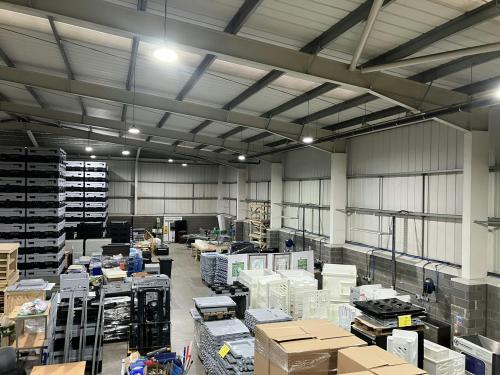
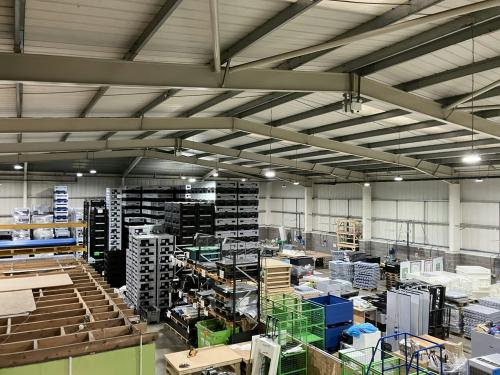
The property comprises a single bay, detached warehouse of steel frame construction with profile metal clad roof incorporating translucent roof lights. The walls are brick/block with concrete floor. The property is lit via halogen box lights and is unheated.
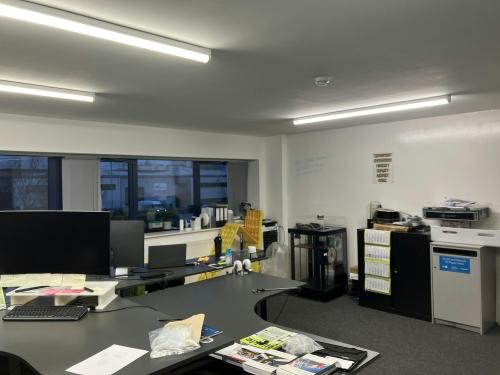
The warehouse benefits from two electric roller shutter doors and is built to an eaves height of approximately 6 metres and to an apex of approximately 7.9 metres. There are two storey integral offices with carpeted floors, painted plaster walls, fluorescent strip lighting and central heating served radiators.
Externally, the property benefits from a dedicated yard and in addition a car park with 18 delineated spaces on a tarmac surface.
- EPC rating C
- The property is available by way of a new full repairing and insuring lease on terms to be agreed.
- Each party will be responsible for their own legal and surveyors costs incurred in the transaction.
Steel portal frame construction
Profile metal clad elevations
2 level loading doors
7.9m eaves height (to underside of haunch)
3 phase electricity
Two storey offices
Secure yard areas
Location
The subject property lies on Albright Road an established industrial cul-de-sac off Newstead Road which leads to the junction of Speke Road (A562) and Knowsley Expressway (A5300). There are excellent communication links via the Mersey Gateway Bridge to the south east and the M62 / M57 to the north.