TypeGeneral Industrial units · Warehouse · Open Storage
SO41 Aspire House, Gordleton Industrial Estate, Hannah Way, Lymington
TenureFor sale
Specification
- Building size
- Building size16,185sqft
- Land size
- Land size1.40acres
- Property type
- Property typeGeneral Industrial units · Warehouse · Open Storage
- Tenure
- TenureFor sale
Description
FOR SALE/TO LET - DETACHED INDUSTRIAL/BUSINESS PREMISES
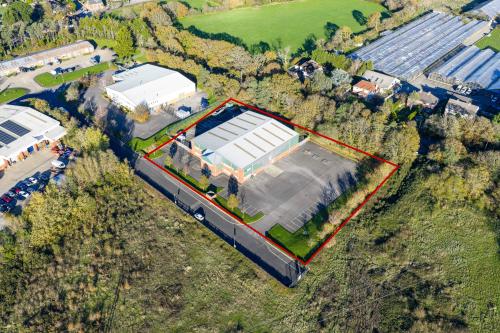
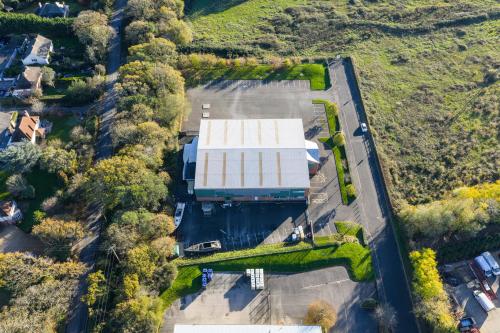
Aspire House is a detached industrial/business premises which occupies a site of approximately 1.4 acres, providing a low site coverage of approximately 26%. Planning consent was granted in 2011 and has been implemented for a c.8,500 sq ft extension.
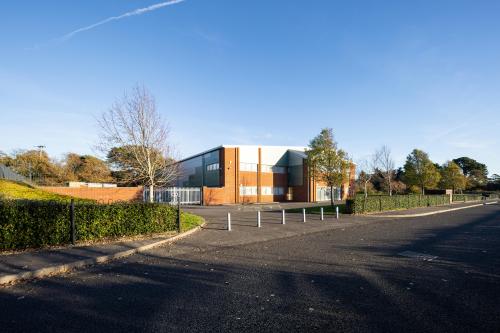
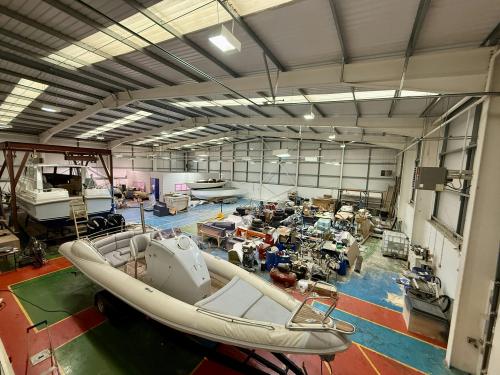
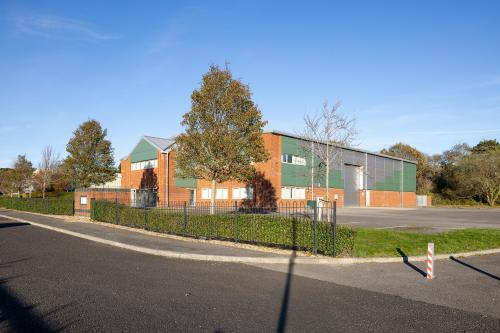
The detached premises is of brickwork outer, block work inner wall construction with steel cladding to the upper elevations. There is a pitched steel clad roof incorporating daylight panels which sits upon a steel portal frame and the internal eaves height is approx. 6m. There are fitted offices at ground and first floor levels benefitting from carpets, suspended ceiling, lighting, blinds and central heating. There is lighting and gas heating in the warehouse and loading is by way of a roller shutter door measuring approx. 4.5m W x 5.2m H. There is a concrete mezzanine in the warehouse providing open storage. There are kitchenette and W.C facilities. 3 phase electricity and gas is available.
Externally, there is a large tarmacadam car park and gated and fenced yard area of approximately 0.6 acres.
The property is available to purchase freehold with vacant possession. The property is available to lease by way of a new full repairing and insuring lease incorporating upwards only, open market rent reviews.
Each party is to be responsible for their own legal costs incurred in the transaction.
An estate service charge is payable in respect of the upkeep, maintenance and management of the common parts of the estate. Interested parties are urged to make further enquiries.
Unless otherwise stated terms are strictly exclusive of Value Added Tax and interested parties must satisfy themselves as to the incidence of this tax in the subject case.
In accordance with Anti-Money Laundering requirements, two forms of identification will be required from the tenant and any beneficial owner together with evidence/proof identifying the source of funds being relied upon to complete the transaction.
Detached industrial/business premises
Site area approx. 1.4 acres
Low site coverage of approx. 26%
Approx. 0.6 acre yard
Planning consent for approx. 8,500 sq ft extension
Gated and enclosed yard area
Fitted office accommodation
Location
Gordleton Industrial Estate is accessed from Sway Road and is located approximately 2.5 miles distant from Lymington Town Centre. It is approximately 2 miles distant from the B3055 which provides connections to the wider road network.