TypeGeneral Industrial units
RH15 53 Victoria Road, Burgess Hill
TenureFor rent
Specification
- Building size
- Building size8,575sqft
- Property type
- Property typeGeneral Industrial units
- Tenure
- TenureFor rent
Description
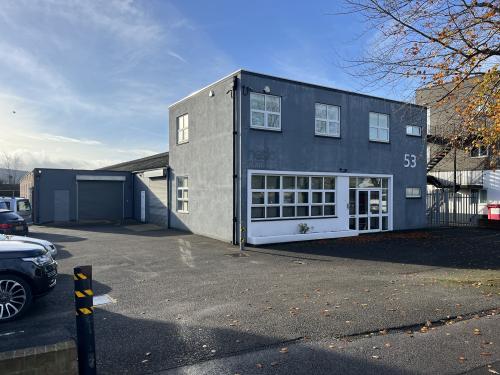
The property comprises a redecorated factory/industrial unit with two story offices to the front. The unit although self-contained does have the ability to potentially be split into smaller sections (see accommodation below). There are two loading doors, 3 phase power and onsite car parking.
We understand the premises currently benefit from B1c/and B8 planning uses and potentially Class E. Prospective tenants to satisfy themselves on planning.
The property has the following approximate total gross internal areas;
2 storey offices plus industrial/warehouse - 8,575 sq ft (796.6 sqm)
The side industrial/warehouse area could be let separately being 2,118 sq ft (196.73 sqm)
Location
The unit is situated in the heart of the Victoria Business Park, fronting Victoria Road, close to nearby trade occupiers and similar industrial units.
The estate is situated approximately 1 mile from Burgess Hill town centre and railway station and 3 miles from the A23 north/south trunk road.
For exact location use what3words /// calm.bind.sourcing
Amenities
Recently redecorated
New WCs
Kitchenette in both industrial areas
New ceiling and lighting in industrial area
New windows
Gas available if required