TypeLight Industrial units · Warehouse · Office
NG10 Units A & B, Fields Farm Road, Long Eaton, Nottingham
TenureFor rent
Specification
- Building size
- Building size10,883 - 31,771sqft
- Property type
- Property typeLight Industrial units · Warehouse · Office
- Tenure
- TenureFor rent
Description
Industrial/Warehouse Unit With Extensive Offices and Large Yard
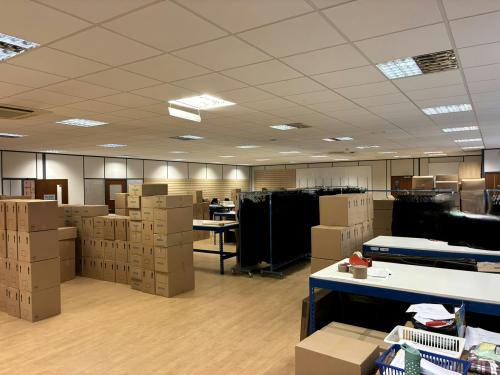
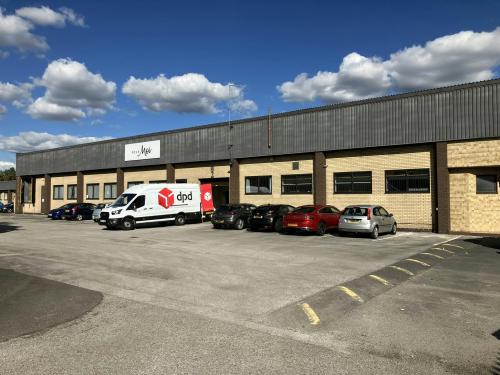
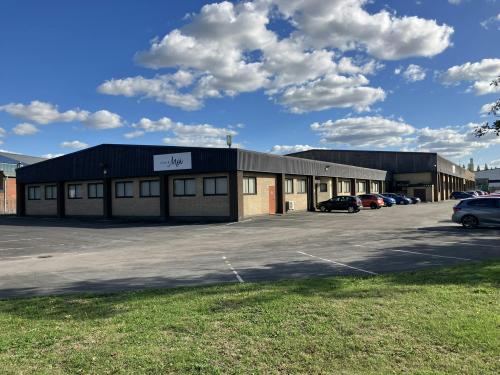
The property comprises a semi-detached industrial/warehouse unit with extensive single storey offices, occupying a self-contained site. The building is of steel frame construction with brick/concrete block elevations surmounted by metal profile cladding to the upper parts and pitched roof.
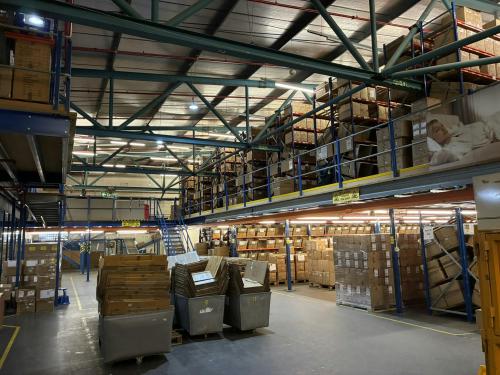
The main warehouse has an eaves height of 5m, rising to 8.7m at the ridge. With integral ancillary office and welfare facilities. Currently there is an extensive mezzanine floor installed, which is due to be removed. Loading is from the front with one level access loading door and one tailgate loading facility.
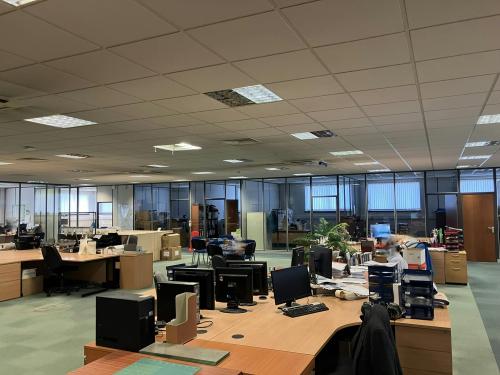
The adjoining building comprises further light industrial space, extensive offices, and ancillary showroom space with welfare facilities. The specification of the accommodation includes suspended ceilings, air cooling, and central heating radiators.
The property has previously been used for a mixture of both light industrial warehousing and office uses. Interested parties are advised to make their own enquiries direct of the planning team at Erewash District Council to confirm the current planning status.
Location
Long Eaton is situated on the Nottinghamshire/Derbyshire border forming part of the Greater Nottingham conurbation. It lies approximately 7 miles south west of Nottingham city centre and 9 miles east of Derby.
The property is situated within an established industrial/trade counter area, occupying a prominent position fronting onto Fields Farm Road with its junction with Main Street.
The property has excellent M1 access at Junction 25 (3 miles) and Junction 24A (5 miles).