TypeDetached House
CB23 51 Harbour Avenue, Comberton, Cambridge
TenureFor sale
Specification
- Building size
- Building size1,172sqft
- Property type
- Property typeDetached House
- Tenure
- TenureFor sale
Description
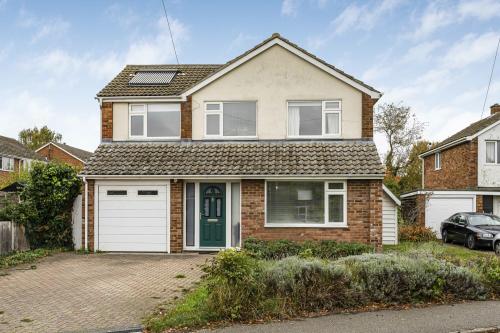
A well-presented four bedroom detached family home well situated for local amenities with the added benefit of driveway parking leading to the integral garage.
Detailed Description
A thoughtfully extended and well presented four bedroom detached home enjoying a central position within this sought after village, offering easy access to the surrounding amenities. The bright and airy accommodation extends to approximately 1,172 sq. Ft. arranged over two floors and enjoys the added benefit of driveway parking leading to the integral garage. Furthermore, the property benefits from a fully enclosed and generously proportioned rear garden that is mostly laid to lawn with a patio seating area, a selection of mature shrubs and a well-established tree.
NO UPWARD CHAIN
1,172 sq. Ft.
Four bedroom detached home
Sought after village location
Well presented accommodation arranged over two floors
Driveway parking leading to integral garage
Conveniently located for local amenities
Easy access to Cambridge via road links and dedicated cycle path
Location
Centrally located within the sought-after village of Comberton, the property enjoys an excellent position for both village life and access to the historic university city of Cambridge, approximately 5 miles to the northeast.
Comberton provides a well-rounded selection of everyday amenities, including a Co-operative convenience store, Post Office, local cafés, a bakery, and a range of independent services. The village also benefits from a doctors' surgery, dental practice, library, and village hall, together with active community facilities such as Comberton Sports & Arts Centre, offering a gym, sports hall, fitness studios, and all-weather pitches For a wider variety of shopping, dining, and leisure opportunities, Cambridge city centre is just 5 miles away, while the nearby villages of Barton, Toft, and Bourn provide further local options.
The area is particularly well regarded for its education. The village is served by Meridian Primary School and the highly acclaimed Comberton Village College, which includes a sixth form and is part of the Cam Academy Trust. A number of independent schools are also available in and around Cambridge.
Commuters and cyclists benefit from excellent connections, with direct road links via the A603 and A428, and a dedicated cycle path providing a safe and scenic route into Cambridge. The nearby mainline stations at Cambridge and Foxton (approximately 6 and 7 miles respectively) offer regular rail services to London Kings Cross, London Liverpool Street, and beyond.
Accommodation
Ground floor
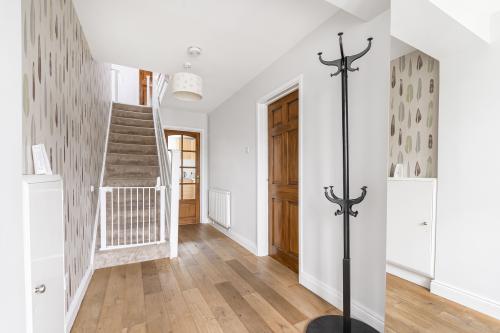
Entrance hallway
With entrance door, window to the front aspect, engineer oak flooring, under stairs storage cupboard, stairs to the first floor, door to kitchen and living room.
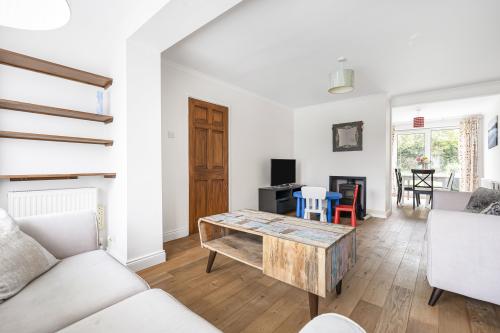
Living room
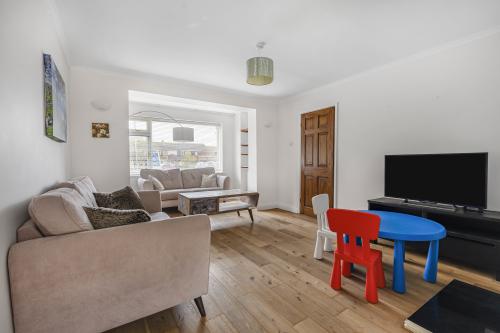
With window to front aspect, engineered oak flooring, wood burning stove with granite hearth open to dining room.
Dining room
With sliding patio door to the garden, engineered oak flooring, opening to the kitchen
Kitchen
With window to the rear aspect, fitted kitchen with matching eye and base level units, worktop with granite overlay with inset stainless steel sink and drainer with chrome mixer tap over, part tiled walls, space for freestanding appliances including under counter fridge or freezer, dishwasher and oven with extractor hood over, integral cupboards, door to utility room.
Utility room
With door to garden, fitted eye and base level units with counter over, space and plumbing for washing machine, space for fridge freezer, door to garage and guest cloakroom.
Guest cloakroom
With window to the side aspect, low level wc with eco flush button, wash basin with storage cupboard below and chrome mixer tap over, wood effect flooring.
First floor
Landing
With window to rear aspect, integral cupboards, door housing hot water cylinder, loft access via hatch doors to.
Bedroom 1
With window to the front aspect.
Bedroom 2
With window to the rear aspect.
Bedroom 3
With window to the front aspect.
Bedroom 4
With window to the front aspect, exposed floorboards.
Family bathroom
With window to the rear aspect, contemporary suite comprising low level wc with eco flush button, wall mounted wash basin with chrome mixer tap over and panelled bath with electric shower over, tiled walls and floor, heated towel rail.
Shower room
With window to the side aspect, suite comprising low level wc with eco flush button,
pedestal wash basin with chrome mixer tap over and glass and chrome shower enclosure with electric shower, exposed floorboards and heated towel rail.
Other
Tenure: Freehold
Services: Mains water and electricity connected. Oil fired central heating.
Council tax: Band D (£2,414.52 per annum)
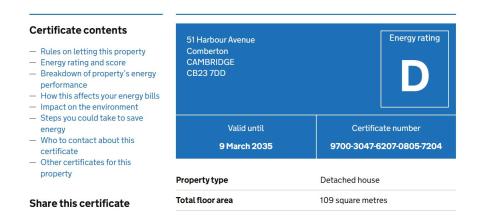
EPC: D
Important Information Regarding the Property Title
Prospective purchasers are advised that the property may be subject to restrictions, easements, rights of way, or the presence of third-party services crossing the land. Full legal information, including any such matters, can be found within the official title register. The property is registered under Title Number: CB3519.
A copy of the title register and title plan can be obtained from HM Land Registry or via your legal representative. Buyers should satisfy themselves as to the nature of any such matters before entering into any contractual commitment.
Viewing
Strictly by prior appointment through the selling agents Brown&Co.
Agents Note
A Materia Information Pack has been created to be read in conjunction with the particulars and can be made available upon request.