TypeGeneral Industrial units · Warehouse
SO30 Unit 10, Solent Industrial Estate, Shamblehurst Lane, Hedge End, Southampton
TenureFor rent
Specification
- Building size
- Building size5,977sqft
- Property type
- Property typeGeneral Industrial units · Warehouse
- Tenure
- TenureFor rent
Description
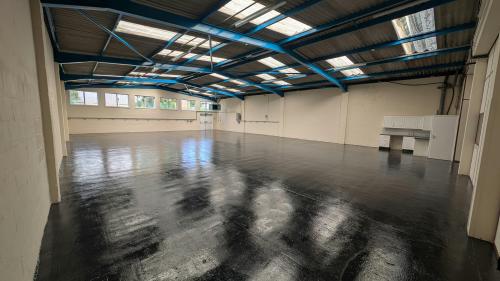
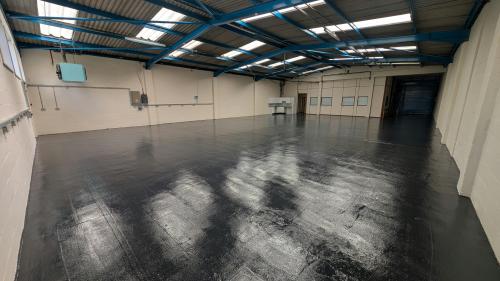
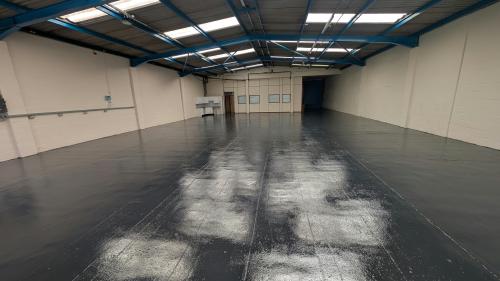
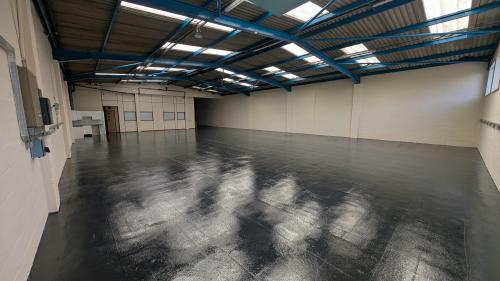
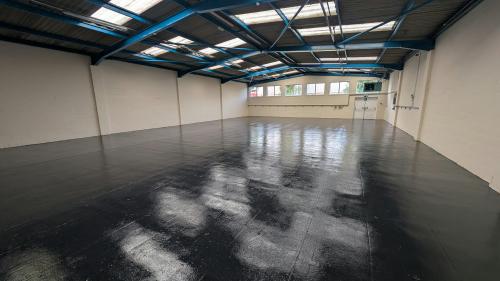
The unit comprises a mid-terrace industrial unit constructed in the late 1960s/ early 1970s with a two storey section on the front constructed of brick under a flat roof and rear warehouse under a steel pitched portal frame with asbestos cement sheet roof and daylight panels.
The front elevation of the warehouse is rendered and interspersed with single glazed crittal windows, personnel entrance door and access to the warehouse area under the first floor offices via an electric roller shutter door.
Externally the unit has 6/8 car spaces and a single lorry space in front of the loading door.
The unit is heated by a ceiling mounted gas blow heater and lit with roof mounted LED lights. There is also a small kitchen in this area. The ground floor area beneath the first floor offices is a mix of office space and male and female WCs accessed from the warehouse.
The first floor offices are mainly open plan with two partitioned areas to create an individual office along with a storage area and server room. The office area has carpet, LED lighting and a suspended ceiling, perimeter trunking, electric heating, air conditioning and a tea point. At the top of the stairs is a corridor leading to two WCs.
Specification
Warehouse
Eaves height 4.13 m
Haunch height 3.71m
Ridge height 4.52 m
Underside of roof 4.52 m
Electric roller shutter door 3.01 m wide by 3.30 m high
Painted concrete floor
Mains water and gas
3 phase electric supply
LED warehouse lights
Gas blow heater
Male and Female WCs
Warehouse kitchenette
Ground & 1st floor office and ancillary area
Ridge height 8.27 m
Ground floor offices
1st floor plus open plan office plus 2 partitioned areas
LED lighting and suspended ceiling
Air conditioning/Electric heating
Carpets
Perimeter trunking
Kitchenette
2 x WC's
External area
8 dedicated car parking spaces plus large communal car park
555.26 sq. m. (5,977 sq. ft.)
Eaves height 4.13m
Electric roller shutter door 3.01m wide x 3.30m high
3 phase electricity
Ground and first floor offices
8 dedicated car parking spaces plus large communal car park
Location
The unit is located on the Solent Industrial Estate, off Shamblehurst Lane. Shamblehurst Lane links to the A334 Charles Watts dual carriageway which provides access to J7 M27.
The M27 is main arterial route linking Portsmouth and Southampton and the M3 at J4.