TypeGeneral Industrial units · Warehouse
L24 Estuary Bank, Speke, Liverpool
TenureFor rent
Specification
- Building size
- Building size65,160sqft
- Land size
- Land size5.78acres
- Property type
- Property typeGeneral Industrial units · Warehouse
- Tenure
- TenureFor rent
Description
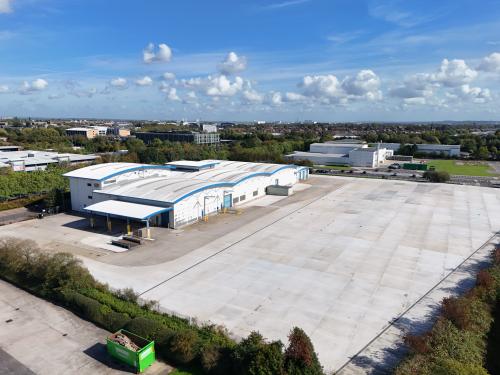
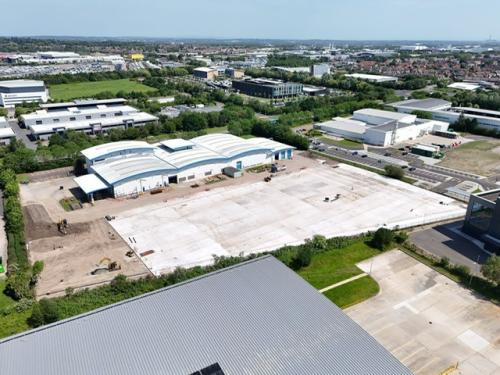
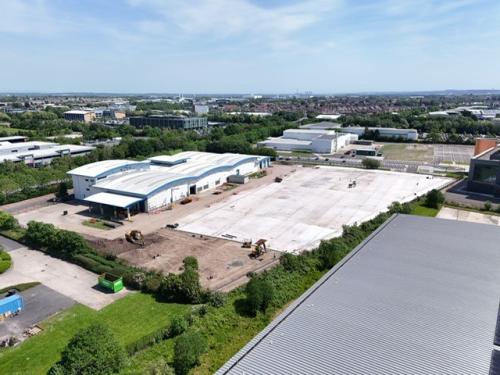
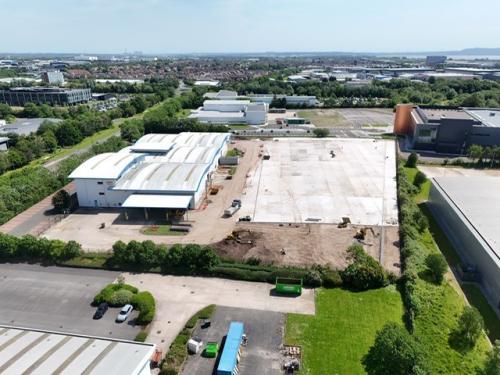
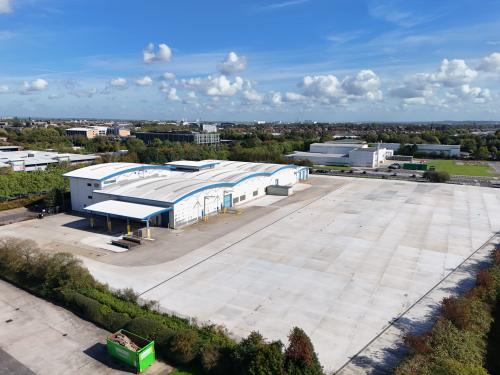
Self contained production warehouse with generous loading provision and ability to extend yards.
The unit is under refurbishment and expected to be ready to lease by Spring 2026.
Unit is of steel portal frame construction with a minimum
7m eaves height
- Integral
office accommodation with 75 car parking spaces
- 10x level access loading doors
- Concrete surface yard area with ability to expand to create additional units or yard areas.
- Total site area of 5.78 acres
- Including extended
hard standing 2.57 acres
- 4mva power
Location
The unit occupies a prominent position fronting Estuary Banks, accessed via either Speke Hall Rd or Estuary Boulevard from Speke Boulevard (A561). This is the principal arterial road in South Liverpool giving wider access to Liverpool City Centre or the M57/M62.