TypeWarehouse · General Industrial units
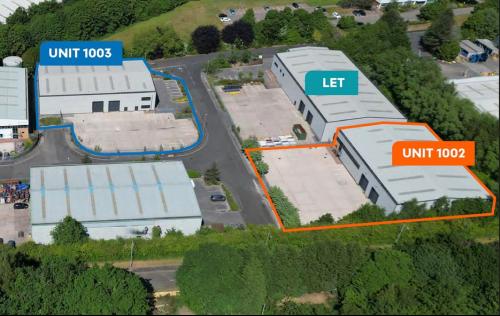
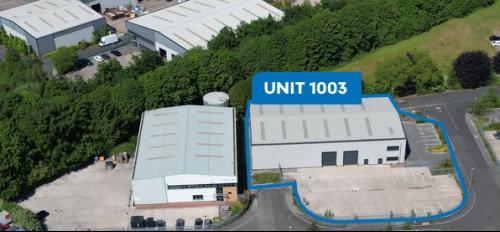
WA7 Unit 1002 & 1003 Sarus Court, Stuart Road, Runcorn
TenureFor rent
Specification
- Building size
- Building size12,233 - 13,097sqft
- Property type
- Property typeWarehouse · General Industrial units
- Tenure
- TenureFor rent
Description
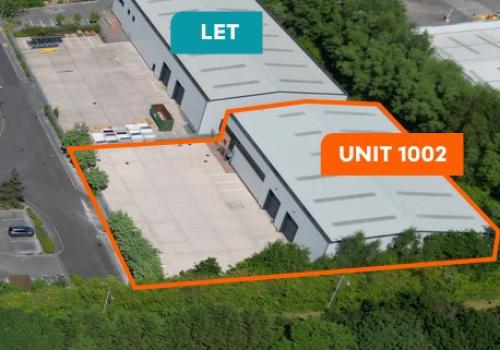
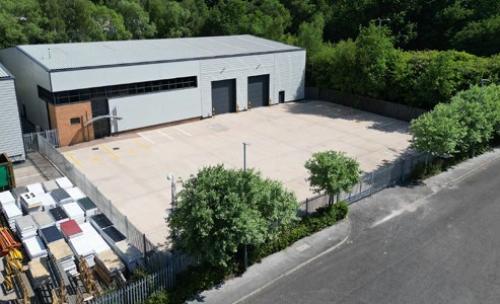
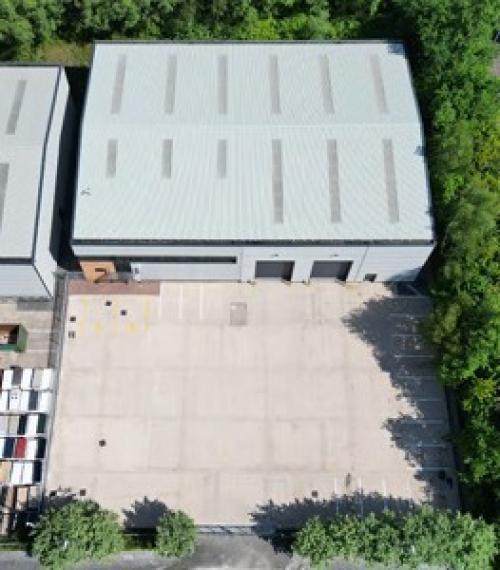
The two units provide separate, detached industrial units (built in 1992) with enclosed secure yard space and separate car parking. The units are of steel portal frame construction with part brick / part clad elevations under steel profile roofs, providing an eaves height of 7.7m.
The generic specification is a concrete floored warehouse area with first floor office accommodation including ladies & gents WC's. The
unit benefits from a separate entrance providing access to the loading / service yard. The unit is undergoing a comprehensive refurbishment to include new LED lighting & carpeting to the offices.
Steel portal frame construction
7.7m eaves height
2 full surface level loading doors
Insulated Profile Cladding
First Floor office accommodation
Secure service yard and separate car-parking
Location
The property is situated within the established Manor Park Industrial Estate in Runcorn, approximately 30 miles west of Manchester and 20 miles south east of Liverpool.
Manor Park comprises a prime 300 acre office and industrial park located directly north of the A558 which provides access to J11 and J12 of the M56 motorway to the south.