TypeLight Industrial units · Warehouse
BN1 Unit B12, Crowhurst Road, Brighton
TenureFor sale
Specification
- Building size
- Building size1,355sqft
- Property type
- Property typeLight Industrial units · Warehouse
- Tenure
- TenureFor sale
Description
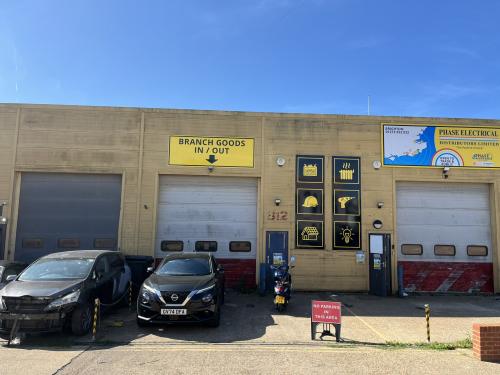
The unit comprises a mid-terrace purpose built industrial / warehouse unit made of reinforced concrete framed construction with profiled metal cladding and a double skin roof. The unit provides ground floor open plan light industrial / showroom accommodation with office space at first floor level. There is a yard to the front with designated parking on the estate.
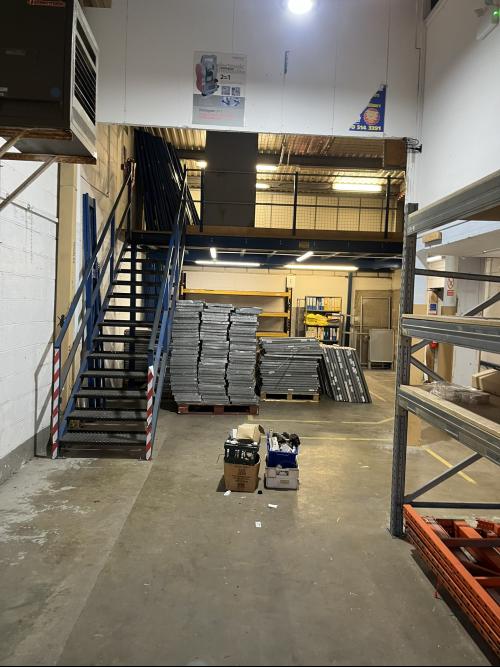
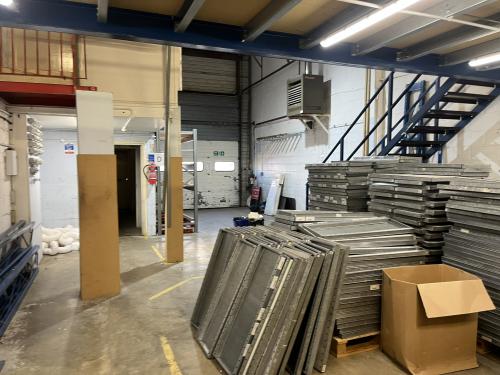
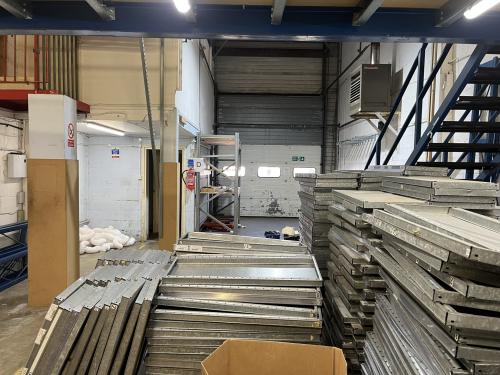
The property comprises an open plan workshop / warehouse unit with both a roller shutter door and pedestrian access point. There is a WC located on the ground floor. There is a mezzanine within the unit that will be left and first floor office, where a stair case or mezzanine extension will need to constructed to reestablish access.
Location
The property is situated on an established industrial estate to the north of Brighton city centre, just off the A27 Brighton by-pass. Road communications are good with the A23 junction only a few minutes' drive away offering access to Gatwick, the M23, M25 and national motorway network.