TypeStorage · Flats · Flat in Commercial
LN11 60 St. Marys Lane, Eye, Louth
TenureFor sale
Specification
- Property type
- Property typeStorage · Flats · Flat in Commercial
- Tenure
- TenureFor sale
Description
NO ONWARD CHAIN - Impressive detached family home - Generous plot enjoying breathtaking open countryside views - Approximately 2,400 sq.ft of versatile living space
Detailed Description
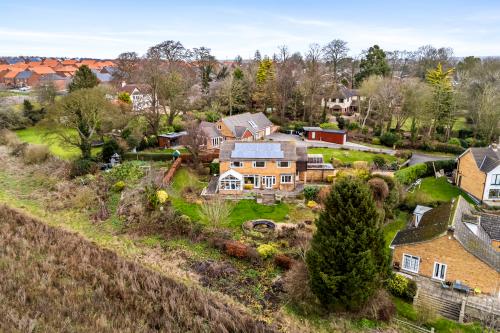
Tucked away at the end of a quiet lane, this impressive detached family home occupies a generous plot and enjoys breathtaking open countryside views, all while being conveniently close to the centre of Louth and sold with NO ONWARD CHAIN.
Offering approximately 2,400 sq.ft of versatile living space, the accommodation comprises:
Accommodation comprises: Entrance hall, lounge, conservatory, dining room, study, kitchen, utility room, WC, and pantry.
To the First Floor: Master bedroom with en-suite, three further bedrooms, and a family bathroom.
Outside,
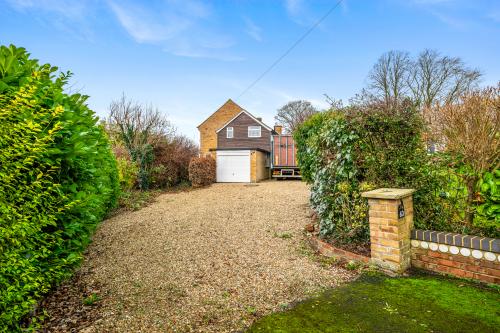
a large driveway provides ample parking and leads to two garages. The extensive gardens wrap around both sides and the rear of the property, perfectly framing the open views.
Accommodation
Ground Floor
Entrance Hall
Entrance door and double glazed windows to front, stairs rising to first floor, radiator.
Lounge
Double glazed windows to side, door leading to conservatory, radiator.
Conservatory
Double glazed windows to side and rear, entrance door leading to patio, tiled flooring.
Study
Double glazed window and entrance door to rear, radiator.
Dining Room
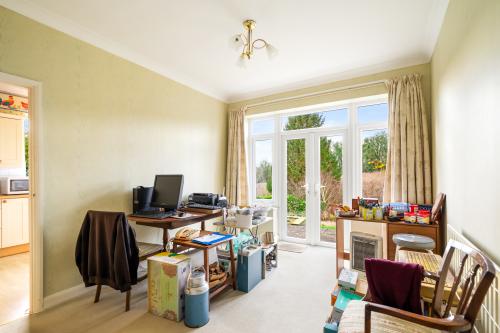
Double glazed window and French doors to rear, radiator.
Kitchen
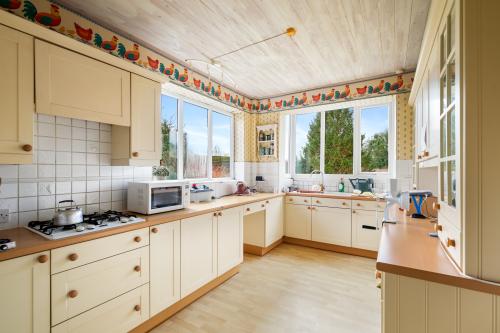
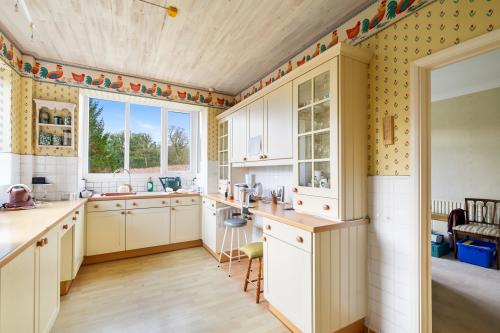
Double glazed windows to side and rear, ceramic drainer sink, preparation work tops, base and eye level storage units, integrated gas hob with extractor over, integral oven, space for further appliances, tiled splash backs, radiator.
WC
Double glazed window to front
Utility
Double glazed window to front
Pantry
First Floor
Landing
Double glazed window to front, useful storeroom, loft access, radiator.
Bedroom One
Double glazed window to rear, fitted wardrobes, radiator, door leading to en-suite.
En Suite
Double glazed windows to side, WC, pedestal wash basin, bidet, shower cubicle, radiator.
Bedroom Two
Double glazed window to rear, built in wardrobe, radiator.
Bedroom Three
Double glazed window to rear, built in wardrobe, radiator.
Bedroom Four
Double glazed window to front, built in wardrobe, radiator.
Bathroom
Double glazed window, bath with wall mounted shower unit over and glazed shower screen, WC, pedestal wash basin, radiator.
Outside
The property is approached via a spacious gravel driveway offering ample parking and access to two separate garages. Generous gardens extend to both sides and the rear, enjoying open countryside views. To the rear, a paved patio provides an ideal seating area, with steps leading down to a lawn bordered by decorative shrubs.
Other
COUNCIL TAX
Band F
MOBILE
We understand from the Ofcom website there is likely mobile coverage from O2, EE, Three and Vodafone.
BROADBAND
We understand from the Ofcom website that standard and superfast broadband is available at this property with a max download speed of 80 Mbps and an upload speed of 20 Mbps
BUYER IDENTITY CHECK
Please note that prior to acceptance of any offer, Brown&co are required to verify the identity of the buyer to comply with the requirements of the Money Laundering, Terrorist Financing and Transfer of Funds (Information on the Payer) Regulations 2017. Further, when a property is for sale by tender, an ID check must be carried out before a tender can be submitted. We are most grateful for your assistance with this.
VIEWING PROCEDURE
Viewing of this property is strongly recommended. If you would like to view the property, please contact a member of the agency team on 01522 504304.
NO ONWARD CHAIN
Impressive detached family home
Approximately 2,400 sq.ft of versatile living space
Breath taking countryside views