SOLD
TypeOffice
DE24 Aspect House, 640 City Gate, Derby
TenureFor sale
Specification
- Building size
- Building size4,337sqft
- Property type
- Property typeOffice
- Tenure
- TenureFor sale
Description
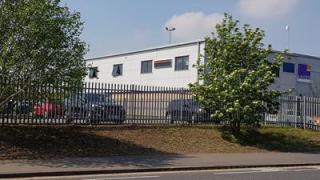
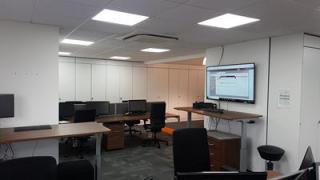
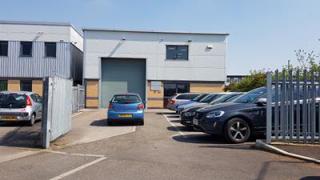
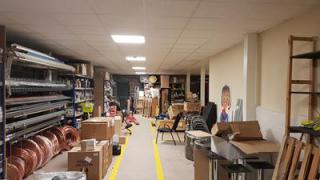
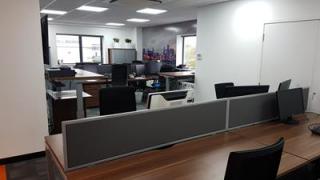
The property is of steel portal frame construction with part block/brick and profile clad elevations under a pitched clad roof with translucent light panels and roller shutter loading door.Internally the property has been converted to provide a small storage area with welfare facilities on the ground floor with extensive first floor offices. The accommodation has been fitted to a very high specification and designed by 360 Degrees interior designers to provide an extremely comfortable and modern working environment and includes:-- Suspended ceilings with LED light panels- Air conditioning- Board room and glazed office/meeting roomThe property has a good on-site parking provision.