TypeIndustrial Investments
RG17 Unit A, Aerial Business Park, Membury, Hungerford
TenureFor sale
Specification
- Building size
- Building size11,517sqft
- Property type
- Property typeIndustrial Investments
- Tenure
- TenureFor sale
Description
Aerial Business Park comprises approximately six purpose-built units having
been constructed during the 1980s.
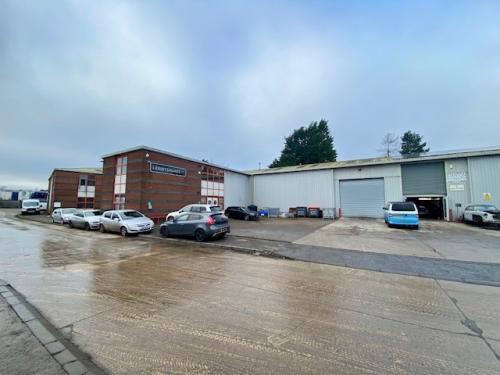
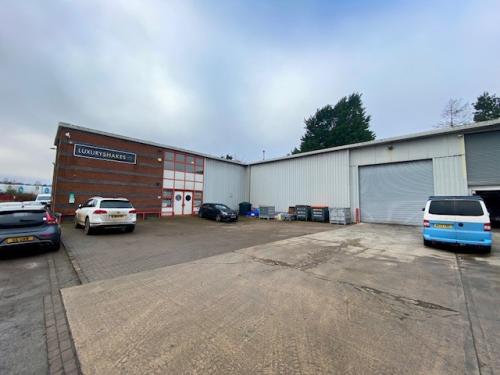
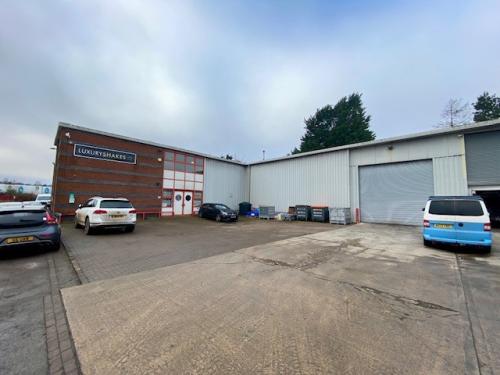
Unit A is a purpose-built unit constructed around a steel portal frame with part
profile steel cladding and part brick/block elevations under a pitched insulated
roof. Windows are double glazed, power coated aluminium framed.
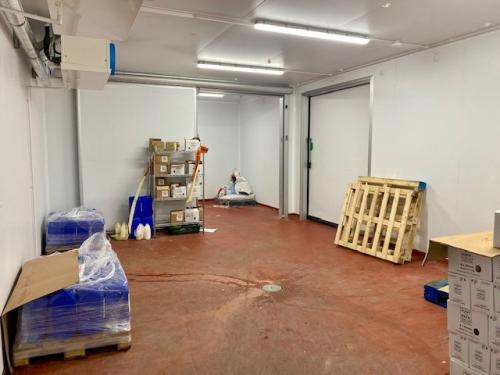
The building comprises main warehouse with full mezzanine above and original office space, again with mezzanine storage installed above.
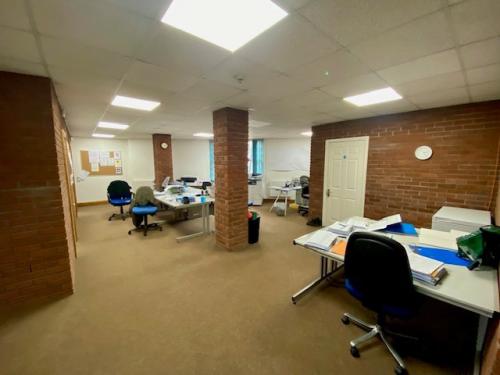
Internally, the offices comprises mainly open plan space with two private offices. Facilities include suspended ceiling, recessed LED lighting, carpeting throughout, painted walls and male and female toilet facilities.
The warehouse has an up and over roller-shutter door, 3-phase electricity
and an oil-fired blower heater which due to the installation of the mezzanine serves only the mezzanine area.
It should be noted that the unit consists of a large mezzanine floor which
covers roughly 90% of the main warehouse and is also extended above the
original offices.
Externally, there is parking for approximately ten cars double parked.
Warehouse Investment
Guide Price £675,000
Passing Rent £67,500 per annum exclusive
Location
The property is accessed from the B4000 Ermin Street. Proceed along the road past the Membury services access road, take the first turning right. The property will be found on the right hand side in the middle of the estate (clearly sign posted by the tenants UK brand 'Hunt & Brew') Junction 14 of The M4 is located 3 miles East. We understand access to the M4 East and West is available through Membury Services via the slip road.