TypeGeneral Industrial units · Warehouse
LE2 26 Kingsley Street, Leicester
TenureFor sale
Specification
- Building size
- Building size22,045sqft
- Property type
- Property typeGeneral Industrial units · Warehouse
- Tenure
- TenureFor sale
Description
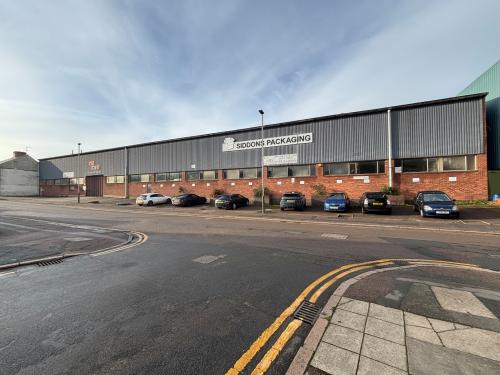
The property comprises a two-storey industrial premises constructed around a steel portal frame with a lower level brick and blockwork walls, surmounted by cladding to the upper elevations, beneath a pitched roof.
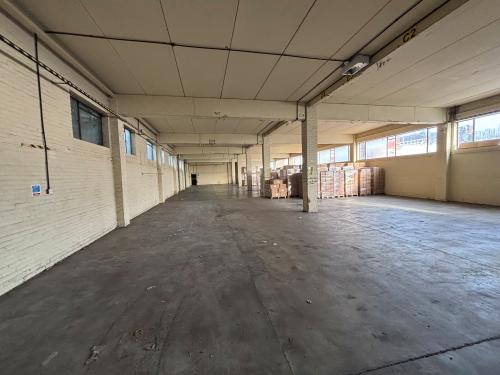
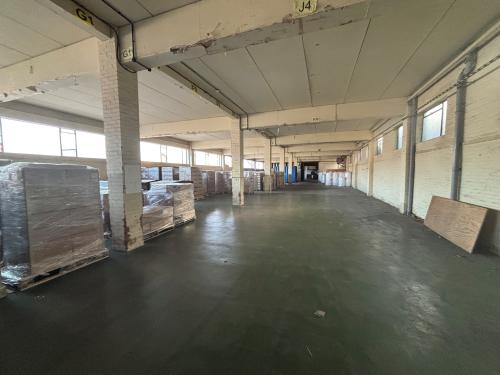
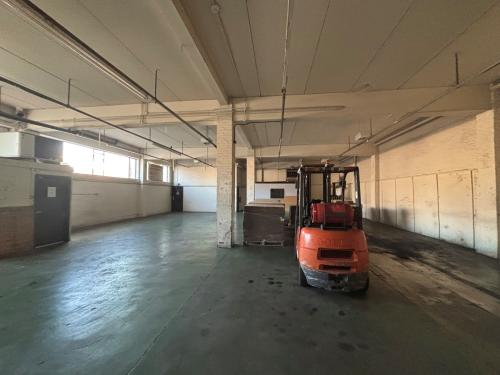
Internally, the property has been fitted with solid concrete floors at both levels and at each floor generally provides clear and unencumbered production accommodation
The floors are linked via two stairwells and a cranage system.
The effective eaves height at the ground floor level is 3.67m, whilst on the first floor is 3.1m. Loading is facilitated by way of a level access door at ground floor level and a dock level access door on the first floor, the latter opens onto a service yard access from Morris Road.
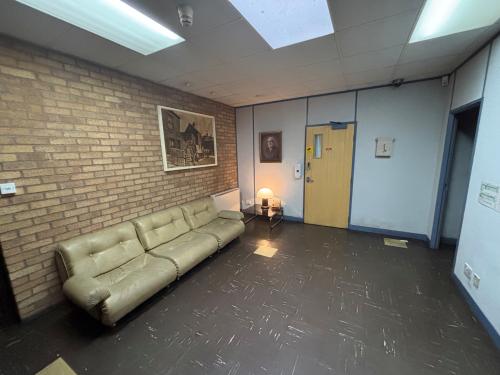
Integral offices are provided at first floor level, which have been arranged to provide a lobby area, a number of partitioned offices, 2 WC's, and a kitchenette.
A further WC block is located within the warehouse section at first-floor level.
Established industrial estate
Solid concrete floors at both levels
Forecourt parking & rear service yard
Integral first floor offices
Loading bays at both levels
Location
The subject property is located in Leicester which is the second largest city within the East Midlands, lying approximately 20 miles south of Nottingham and 43 miles north-east of Birmingham.
The property itself occupies a high-profile position on Kingsley Street, which forms part of Clarendon Industrial Estate, a well established industrial location situated approximately 1.5 mile south of Leicester City Centre.
The location benefits from good access to the City Centre and West towards the M1/M69. The area is characterised as a mixture of industrial and residential, with densely populated housing in the immediate vicinity providing a direct labour catchment.